Skip main navigation
Closed
  • $253,000

    3025 S Partridge Ln, Marion, IN 46953

    4beds
    2,180sqft
    Single Family Residence
    Built in 1988
    0.38 Acres Lot
    $289,400 Zestimate®
    $--/sqft
    $2,020 Estimated rent

    Home value

    $289,400

    $275,000 - $304,000

    $2,020/mo

    Zestimate® history
    Loading
    Loading...

    Owner options

    List your home for rent

    $2,020/mo

    Rent Zestimate®

    Find your next renter with Zillow Rental Manager. Plus, with online applications, you can quickly screen prospective tenants – for free.

    Learn more

    $2,020/mo

    Rent Zestimate®

    Refinance and save

    $1,533/mo

    Est. payment

    Refinancing to a lower rate could help reduce your monthly payments and save thousands over the life of the loan.

    See today's rates

    $1,533/mo

    Est. payment

    Explore your selling options

    Work with a Zillow partner agent

    Leverage their expertise and Zillow's premium Showcase listings to get your home seen by more buyers.

    Get started

    List with your own agent

    Get your home in front of millions of buyers by listing it on Zillow.

    Learn how to do it

    Sell it yourself

    Take full control of how buyers see your home on Zillow by listing For Sale by Owner (FSBO).

    List your home

    What's special

    Overhead doorsSpacious roomsOpen backyardDouble french doorHigh grade vinyl exteriorNew water heaterPlenty of storage
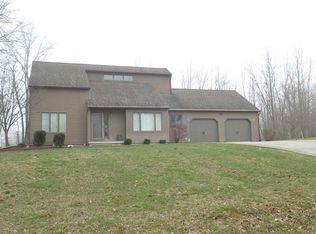
    This wonderful bi-level home is ready for you! Built in 1988, this 4 br, a flex room and 3 full baths, home has so much to offer! The downstairs area would be the perfect living area with a newly remodeled 4th br. Completely separate with a downstairs full bath. Home features a very nice kitchen, plenty of storage and counterspace, stainless steel appliances will remain, dishwasher, elect. oven and microwave. Master bedroom private suite has his and her closets and attached private bath. Spacious rooms throughout with lots of storage space. Some upgrades include: double french door at dining room 2022, front door replaced 2022, all bath fans replaced in past 6 years, replaced tub and shower valve in upstairs bath, and deluxe electrical with copper wiring and lots of 3 way switches throughout home. Some more recent updates include: New Water Heater 2021, roof replaced in 2015, hallway bath remodeled in 2022, interior beautifully updated, paint 2021 and flooring updated in 2019 and 2022. Oversized 30 x 26 attached garage with 8 ft. overhead doors with finished interior. A beautiful wooden privacy fence installed in Oct. 2022 that encloses a wonderful rolling, open backyard with the view from a 17 x 12 upper deck off dining room. Making the perfect backyard for a pool, swingset or entertainment area! Elegant brick and high grade vinyl exterior and a well maintained concrete driveway.

    Zillow last checked:

    Listing updated:

    Listed by:

    Stevie Heiser Cell:765-717-9608,

    Viking Realty

    Bought with:

    Jennifer Swanner, RB14051271

    Nicholson Realty 2.0 LLC

    Source: IRMLS,MLS#: 202401406MLS Logo

    Facts & features

    Interior

    Bedrooms & bathrooms
    • Bedrooms: 4
    • Bathrooms: 3
    • Full bathrooms: 3
    • Main level bedrooms: 2
    Bedroom 1
    • Level: Upper
    Bedroom 2
    • Level: Upper
    Dining room
    • Level: Upper
    • Area: 130
    • Dimensions: 13 x 10
    Kitchen
    • Level: Upper
    • Area: 169
    • Dimensions: 13 x 13
    Living room
    • Level: Upper
    • Area: 221
    • Dimensions: 17 x 13
    Heating
    • Heat Pump
    Cooling
    • Heat Pump
    Appliances
    • Included: Dishwasher, Microwave, Refrigerator, Electric Oven, Electric Range, Water Softener Owned
    Features
    • Flooring: Laminate, Tile, Vinyl
    • Has basement: No
    • Has fireplace: No
    Interior area
    • Total structure area: 2,180
    • Total interior livable area: 2,180 sqft
    • Finished area above ground: 2,180
    • Finished area below ground: 0

    Property

    Parking
    • Total spaces: 2
    • Parking features: Attached, Concrete
    • Attached garage spaces: 2
    • Has uncovered spaces: Yes
    Features
    • Levels: Bi-Level
    • Fencing: Wood
    Lot
    • Size: 0.38 Acres
    • Dimensions: 66x264
    • Features: Level, City/Town/Suburb
    Details
    • Parcel number: 270716100017.000001

    Construction

    Type & style
    • Home type: SingleFamily
    • Property subtype: Single Family Residence
    Materials
    • Brick, Vinyl Siding
    • Foundation: Slab
    • Roof: Shingle
    Condition
    • New construction: No
    • Year built: 1988

    Utilities & green energy

    • Electric: Indiana Michigan Power
    • Sewer: City
    • Water: City, Marion Utilities

    Community & neighborhood

    Location
    • Region: Marion
    • Subdivision: None

    Other

    Other facts
    • Listing terms: Conventional,FHA,VA Loan

    Price history

    DateEventPrice
    2/28/2024Sold$253,000+4.2%
    Source: IRMLS #202401406 Report a problem
    1/19/2024Pending sale$242,900
    Source: IRMLS #202401406 Report a problem
    1/13/2024Listed for sale$242,900+1.6%
    Source: IRMLS #202401406 Report a problem
    11/29/2023Listing removed--
    Source: MIBOR as distributed by MLS GRID #21947470 Report a problem
    11/20/2023Price change$239,000-0.4%$110/sqft
    Source: MIBOR as distributed by MLS GRID #21947470 Report a problem
    11/18/2023Price change$240,000-2%$110/sqft
    Source: MIBOR as distributed by MLS GRID #21947470 Report a problem
    10/26/2023Price change$245,000-2%$112/sqft
    Source: MIBOR as distributed by MLS GRID #21947470 Report a problem
    10/14/2023Listed for sale$250,000+13.6%$115/sqft
    Source: MIBOR as distributed by MLS GRID #21947470 Report a problem
    8/1/2022Sold$220,000+0%$101/sqft
    Source: MIBOR as distributed by MLS GRID #21867389 Report a problem
    7/6/2022Listed for sale$219,900$101/sqft
    Source: RE/MAX International #202226539 Report a problem
    7/2/2022Pending sale$219,900
    Source: IRMLS #202226539 Report a problem
    6/30/2022Listed for sale$219,900
    Source: IRMLS #202226539 Report a problem

    Public tax history

    YearProperty taxesTax assessment
    2025$908 -22.1%$226,700 +19.2%
    2024$1,165 +32.9%$190,200 +2.3%
    2023$877 -0.7%$186,000 +33.4%
    2022$883 +15.5%$139,400 +7.6%
    2021$764 +7.7%$129,500
    2020$710 +5.8%$129,500
    2019$671 -1%$129,500 -2.2%
    2018$677 +8.3%$132,400 -3.1%
    2017$626 +0.4%$136,600 +0.7%
    2016$623 +1.5%$135,600 +1%
    2014$614 +0.7%$134,300 -1.7%
    2013$609 +24.5%$136,600 +0.1%
    2012$490 -18.2%$136,400 -5%
    2011$598 -11.8%$143,600
    2010$678 +26%$143,600
    2009$539 -24.3%$143,600 -1.4%
    2007$711 $145,700
    2006-- $145,700 +21.8%
    2005-- $119,600

    Find assessor info on the county website

    Neighborhood: 46953

    Nearby schools

    GreatSchools rating
    Schools provided by the listing agent
    • Elementary: Frances Slocum/Justice
    • Middle: McCulloch/Justice
    • High: Marion
    • District: Marion Community Schools

    Source: IRMLS. This data may not be complete. We recommend contacting the local school district to confirm school assignments for this home.

    Get pre-qualified for a loan
    At Zillow Home Loans, we can pre-qualify you in as little as 5 minutes with no impact to your credit score.

    An equal housing lender. NMLS #10287.