This home is located in the rare prestigious neighborhood of Canterbury Trails, situated within the award-winning school district of Blue Springs. This upscale luxury residence extends just shy of an acre. The outdoor level space is surrounded by greenery and mature trees. Experience a sense of peace, privacy, found in a coveted location. The moment you enter your front door, the floor to ceiling windows invites the outdoors inside; bringing you that feeling of being on vacation, in your very own home. This 1.5 story floor plan, shouts MAIN LEVEL living with the Primary bedroom, laundry, formal dining, hearth room, lots of kitchen cabinetry pantry and so much more. The crafted curved staircase leads to the second level with breath taking views of inside and outside. The other bedrooms have more room to enjoy, making each their own private area. Second bedroom has private bath. The other bedrooms connected with bathroom in center. The walk-out basement family room leads to the beautiful salt water pool for recreational fun or relaxation in your backyard retreat. Sit back and take in the occasional deer and birds in their natural surroundings. The family room also has huge storage areas on both sides – ready for your imagination and creative touch. Don't miss the opportunity to be a part of this upscale neighborhood with trails for your enjoyment. Be the envy of all your friends. You deserve this high quality of living, today.
Sold
Price Unknown
3025 S Victoria Ln, Blue Springs, MO 64015
4beds
4,108sqft
Single Family Residence
Built in 2000
0.85 Acres Lot
$699,100 Zestimate®
$--/sqft
$4,156 Estimated rent
Home value
$699,100
$664,000 - $741,000
$4,156/mo
Zestimate® history
Owner options
List your home for rent
$4,156/mo
Rent Zestimate®
Find your next renter with Zillow Rental Manager. Plus, with online applications, you can quickly screen prospective tenants – for free.
$4,156/mo
Rent Zestimate®
Refinance and save
$350/mo
Est. payment
Refinancing to a lower rate could help reduce your monthly payments and save thousands over the life of the loan.
$350/mo
Est. payment
Explore your selling options
Work with a Zillow partner agent
Leverage their expertise and Zillow's premium Showcase listings to get your home seen by more buyers.
Get startedList with your own agent
Get your home in front of millions of buyers by listing it on Zillow.
Learn how to do itSell it yourself
Take full control of how buyers see your home on Zillow by listing For Sale by Owner (FSBO).
List your homeWhat's special
Beautiful salt water poolHearth roomFormal diningShy of an acreUpscale luxury residenceHuge storage areasOutdoor level space
Zillow last checked:
Listing updated:
Listed by:
Debby Falck 816-838-1500,
Realty Executives
Bought with:
Pat McDaniel, 2023031231
RE/MAX Heritage
Source: Heartland MLS as distributed by MLS GRID,MLS#: 2492685
Facts & features
Interior
Bedrooms & bathrooms
- Bedrooms: 4
- Bathrooms: 4
- Full bathrooms: 3
- 1/2 bathrooms: 1
Primary bedroom
- Features: Carpet, Ceiling Fan(s), Walk-In Closet(s)
- Level: First
- Area: 288 Square Feet
- Dimensions: 16 x 18
Bedroom 2
- Features: Carpet, Ceiling Fan(s), Walk-In Closet(s)
- Level: Second
- Area: 221 Square Feet
- Dimensions: 13 x 17
Bedroom 3
- Features: Carpet, Ceiling Fan(s), Walk-In Closet(s)
- Level: Second
- Area: 180 Square Feet
- Dimensions: 12 x 15
Bedroom 4
- Features: Carpet, Ceiling Fan(s), Walk-In Closet(s)
- Level: Second
- Area: 192 Square Feet
- Dimensions: 12 x 16
Primary bathroom
- Features: Ceramic Tiles, Double Vanity, Separate Shower And Tub
- Level: First
- Area: 192 Square Feet
- Dimensions: 16 x 12
Bathroom 1
- Level: Second
- Area: 45 Square Feet
- Dimensions: 5 x 9
Dining room
- Features: Carpet
- Level: First
- Area: 154 Square Feet
- Dimensions: 11 x 14
Family room
- Features: Carpet, Ceiling Fan(s)
- Level: Basement
- Area: 594 Square Feet
- Dimensions: 18 x 33
Great room
- Features: Ceiling Fan(s), Fireplace, Wood Floor
- Level: First
- Area: 418 Square Feet
- Dimensions: 19 x 22
Hearth room
- Features: Built-in Features, Ceiling Fan(s), Fireplace, Wood Floor
- Area: 754 Square Feet
- Dimensions: 26 x 29
Kitchen
- Features: Kitchen Island, Pantry, Wood Floor
- Level: First
- Area: 754 Square Feet
- Dimensions: 26 x 29
Laundry
- Features: Ceramic Tiles
- Level: First
- Area: 64 Square Feet
- Dimensions: 8 x 8
Heating
- Forced Air, Zoned
Cooling
- Electric, Zoned
Appliances
- Included: Dishwasher, Disposal, Microwave, Refrigerator
- Laundry: Laundry Room, Main Level
Features
- Ceiling Fan(s), Kitchen Island, Pantry, Vaulted Ceiling(s), Walk-In Closet(s)
- Flooring: Carpet, Wood
- Windows: Thermal Windows
- Basement: Finished,Full,Sump Pump,Walk-Out Access
- Number of fireplaces: 2
- Fireplace features: Gas Starter, Great Room, Hearth Room
Interior area
- Total structure area: 4,108
- Total interior livable area: 4,108 sqft
- Finished area above ground: 3,514
- Finished area below ground: 594
Property
Parking
- Total spaces: 3
- Parking features: Attached, Garage Door Opener, Garage Faces Side
- Attached garage spaces: 3
Features
- Patio & porch: Deck, Covered
- Has private pool: Yes
- Pool features: In Ground
- Spa features: Bath
- Fencing: Other
Lot
- Size: 0.85 Acres
- Features: Cul-De-Sac, Estate Lot, Level
Details
- Parcel number: 24910041000000000
Construction
Type & style
- Home type: SingleFamily
- Architectural style: Traditional
- Property subtype: Single Family Residence
Materials
- Stucco, Wood Siding
- Roof: Composition
Condition
- Year built: 2000
Utilities & green energy
- Sewer: Grinder Pump, Private Sewer, Septic Tank
- Water: Public
Community & HOA
Community
- Security: Smoke Detector(s)
- Subdivision: Canterbury Trails
HOA
- Has HOA: Yes
- Amenities included: Trail(s)
- HOA fee: $350 semi-annually
- HOA name: Canterbury Trails
Location
- Region: Blue Springs
Financial & listing details
- Tax assessed value: $597,770
- Annual tax amount: $7,427
- Date on market: 6/11/2024
- Listing terms: Cash,Conventional,VA Loan
- Ownership: Private
Price history
| Date | Event | Price |
|---|---|---|
| 7/11/2024 | Sold | -- |
Source:  Heartland MLS as distributed by MLS GRID #2492685 Report a problem Heartland MLS as distributed by MLS GRID #2492685 Report a problem | ||
| 6/14/2024 | Pending sale | $650,000$158/sqft |
Source: Heartland MLS as distributed by MLS GRID #2492685 Report a problem | ||
| 6/11/2024 | Listed for sale | $650,000+52.9%$158/sqft |
Source: Heartland MLS as distributed by MLS GRID #2492685 Report a problem | ||
| 4/30/2013 | Sold | -- |
Source: Agent Provided Report a problem | ||
| 2/26/2013 | Listed for sale | $425,000$103/sqft |
Source: Visual Tour #1816390 Report a problem | ||
Public tax history
| Year | Property taxes | Tax assessment |
|---|---|---|
| 2025 | $7,585 +0% | $113,576 +2.7% |
| 2024 | $7,584 +2.1% | $110,565 |
| 2023 | $7,427 +12.6% | $110,565 +28.7% |
| 2022 | $6,594 +0% | $85,880 |
| 2021 | $6,591 +8.4% | $85,880 +10.1% |
| 2020 | $6,079 +3.5% | $78,036 |
| 2019 | $5,876 | $78,036 +14.9% |
| 2018 | $5,876 +8.3% | $67,916 |
| 2017 | $5,424 +9.6% | $67,916 +5.8% |
| 2016 | $4,949 +11.9% | $64,163 +12.9% |
| 2014 | $4,423 +0.2% | $56,810 |
| 2013 | $4,413 -32.9% | $56,810 -33% |
| 2012 | $6,580 -0.2% | $84,770 |
| 2011 | $6,595 +3% | $84,770 |
| 2010 | $6,400 -5.3% | $84,770 |
| 2009 | $6,757 +2.1% | $84,770 -6% |
| 2008 | $6,615 +2.5% | $90,181 |
| 2007 | $6,454 +4.6% | $90,181 +2.9% |
| 2006 | $6,171 +13.7% | $87,664 +4.5% |
| 2005 | $5,427 +0% | $83,864 +15% |
| 2004 | $5,427 +13.2% | $72,926 |
| 2003 | $4,796 +0.7% | $72,926 +3% |
| 2002 | $4,760 +31.9% | $70,802 |
| 2001 | $3,610 | $70,802 |
Find assessor info on the county website
Neighborhood: Rainbow
Nearby homes
- $643,0004 bd3 ba3.5k sqft3029 S Victoria Ln, Blue Springs, MO 64015Off Market
- $489,5004 bd3 ba2.5k sqft3019 S Victoria Ln, Blue Springs, MO 64015Off Market
- $561,4004 bd3 ba3.1k sqft3026 S Victoria Ln, Blue Springs, MO 64015Off Market
- $698,1004 bd4 ba3.4k sqft22608 E Ashford Ct, Blue Springs, MO 64015Off Market
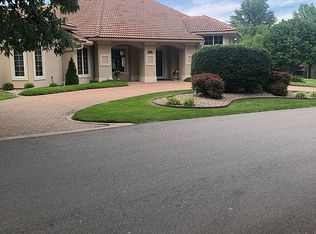
- $707,1004 bd4 ba3.7k sqft22608 NW Ashford Ct, Blue Springs, MO 64015Off Market
- $578,1004 bd3 ba2.8k sqft3031 S Victoria Ln, Blue Springs, MO 64015Off Market
- $577,8004 bd4 ba5k sqft3031 Victoria Lane Dr, Blue Springs, MO 64015Off Market
- $637,2006 bd6 ba3.7k sqft3018 S Victoria Ln, Blue Springs, MO 64015Off Market
Nearby schools
GreatSchools rating
- 8/10Sunny Pointe Elementary SchoolGrades: K-5Distance: 0.6 mi
- 6/10Paul Kinder Middle SchoolGrades: 6-8Distance: 0.6 mi
- 8/10Blue Springs High SchoolGrades: 9-12Distance: 2.8 mi
Schools provided by the listing agent
- Elementary: Sunny Pointe
- Middle: Paul Kinder
- High: Blue Springs
Source: Heartland MLS as distributed by MLS GRID. This data may not be complete. We recommend contacting the local school district to confirm school assignments for this home.
Get a cash offer in 3 minutes
Find out how much your home could sell for in as little as 3 minutes with a no-obligation cash offer.
Estimated market value
$699,100
Get a cash offer in 3 minutes
Find out how much your home could sell for in as little as 3 minutes with a no-obligation cash offer.
Estimated market value
$699,100
- Missouri
- Jackson County
- Independence
- 64015
- Rainbow
- 3025 S Victoria Ln
