Welcome to this stunning 2-story home in the desired Point South neighborhood in Denver. Walking into the home you are welcomed into the formal dining room and living room. The spacious and updated kitchen features granite tile countertops, ample cabinet space, stainless steel appliances and engineered wood floors. The kitchen opens right up to the light filled family room with vaulted ceilings, exposed wood beams, and skylights. Upstairs you will find three large bedrooms including the master retreat with multiple closets and ensuite remodeled master bath. There is also a shared hallway bath for the additional two bedrooms. Unfinished basement is ready for finishing or can serve as great storage. Step into the backyard to find a beautifully maintained and fully fenced yard with patio. With two nearby schools, the street is plowed regularly in the winter. Easy access to Cherry Creek Reservoir, Denver Tech Center, dining, and shopping. Call today for a private tour!
Sold for $615,000
$615,000
3025 S Xenia Street, Denver, CO 80231
3beds
2,756sqft
Single Family Residence
Built in 1968
7,300 Square Feet Lot
$631,200 Zestimate®
$223/sqft
$3,492 Estimated rent
Home value
$631,200
$600,000 - $663,000
$3,492/mo
Zestimate® history
Owner options
List your home for rent
$3,492/mo
Rent Zestimate®
Find your next renter with Zillow Rental Manager. Plus, with online applications, you can quickly screen prospective tenants – for free.
$3,492/mo
Rent Zestimate®
Refinance and save
$3,517/mo
Est. payment
Refinancing to a lower rate could help reduce your monthly payments and save thousands over the life of the loan.
$3,517/mo
Est. payment
Explore your selling options
Work with a Zillow partner agent
Leverage their expertise and Zillow's premium Showcase listings to get your home seen by more buyers.
Get startedList with your own agent
Get your home in front of millions of buyers by listing it on Zillow.
Learn how to do itSell it yourself
Take full control of how buyers see your home on Zillow by listing For Sale by Owner (FSBO).
List your homeWhat's special
Denver tech centerExposed wood beamsUpdated kitchenGranite tile countertopsVaulted ceilingsAmple cabinet spaceMaster retreat
Zillow last checked:
Listing updated:
Listed by:
Dan Turre 720-252-6917 dan@turreproperties.com,
eXp Realty, LLC,
DT Properties 720-252-6917,
eXp Realty, LLC
Bought with:
Meg Pitkin, 100077260
Milehimodern
Source: REcolorado as distributed by MLS GRID,MLS#: 3484357
Facts & features
Interior
Bedrooms & bathrooms
- Bedrooms: 3
- Bathrooms: 3
- Full bathrooms: 1
- 3/4 bathrooms: 1
- 1/2 bathrooms: 1
- Main level bathrooms: 1
Primary bedroom
- Level: Upper
- Area: 247 Square Feet
- Dimensions: 19 x 13
Bedroom
- Level: Upper
- Area: 176 Square Feet
- Dimensions: 16 x 11
Bedroom
- Level: Upper
- Area: 143 Square Feet
- Dimensions: 13 x 11
Bathroom
- Level: Main
- Area: 20 Square Feet
- Dimensions: 5 x 4
Bathroom
- Level: Upper
- Area: 49 Square Feet
- Dimensions: 7 x 7
Bathroom
- Level: Upper
- Area: 56 Square Feet
- Dimensions: 7 x 8
Dining room
- Level: Main
- Area: 110 Square Feet
- Dimensions: 11 x 10
Family room
- Level: Main
- Area: 247 Square Feet
- Dimensions: 19 x 13
Kitchen
- Level: Main
- Area: 176 Square Feet
- Dimensions: 11 x 16
Laundry
- Level: Basement
Living room
- Level: Main
- Area: 276 Square Feet
- Dimensions: 12 x 23
Heating
- Forced Air, Natural Gas
Cooling
- Evaporative Cooling
Appliances
- Included: Cooktop, Dishwasher, Disposal, Microwave, Oven, Refrigerator
Features
- Ceiling Fan(s)
- Flooring: Carpet, Wood
- Basement: Partial
Interior area
- Total structure area: 2,756
- Total interior livable area: 2,756 sqft
- Finished area above ground: 1,956
- Finished area below ground: 0
Property
Parking
- Total spaces: 2
- Parking features: Garage - Attached
- Attached garage spaces: 2
Features
- Levels: Two
- Stories: 2
- Patio & porch: Covered, Front Porch, Patio
- Exterior features: Private Yard, Rain Gutters
- Fencing: Full
Lot
- Size: 7,300 Square Feet
- Features: Level
Details
- Parcel number: 633116018
- Zoning: S-SU-D
- Special conditions: Standard
Construction
Type & style
- Home type: SingleFamily
- Architectural style: Traditional
- Property subtype: Single Family Residence
Materials
- Brick, Frame, Stone, Wood Siding
- Roof: Composition
Condition
- Year built: 1968
Utilities & green energy
- Sewer: Public Sewer
- Water: Public
Community & HOA
Community
- Subdivision: Point South Filing 3
HOA
- Has HOA: No
Location
- Region: Denver
Financial & listing details
- Price per square foot: $223/sqft
- Tax assessed value: $666,600
- Annual tax amount: $2,580
- Date on market: 8/3/2023
- Listing terms: Cash,Conventional,FHA,VA Loan
- Exclusions: Personal Property
- Ownership: Individual
Price history
| Date | Event | Price |
|---|---|---|
| 9/11/2023 | Sold | $615,000+44.4%$223/sqft |
Source:  REcolorado as distributed by MLS GRID #3484357 Report a problem REcolorado as distributed by MLS GRID #3484357 Report a problem | ||
| 6/15/2018 | Sold | $426,000+0.2%$155/sqft |
Source: Public Record Report a problem | ||
| 5/1/2018 | Pending sale | $425,000$154/sqft |
Source: RE/MAX Professionals #9102576 Report a problem | ||
| 4/26/2018 | Listed for sale | $425,000+128.5%$154/sqft |
Source: RE/MAX Professionals #9102576 Report a problem | ||
| 4/27/2012 | Sold | $186,000+9.4%$67/sqft |
Source: Public Record Report a problem | ||
| 2/18/2012 | Listed for sale | $170,000-15%$62/sqft |
Source: CHAFFEE REALTY INC. Report a problem | ||
| 8/12/2011 | Listing removed | $200,000$73/sqft |
Source: Coldwell Banker Residential Brokerage - Southeast Metro at DTC #970524 Report a problem | ||
| 6/23/2011 | Listed for sale | $200,000$73/sqft |
Source: Coldwell Banker Residential Brokerage - Southeast Metro at DTC #970524 Report a problem | ||
| 4/28/2011 | Listing removed | $200,000$73/sqft |
Source: Coldwell Banker Residential BK #970524 Report a problem | ||
| 2/25/2011 | Listed for sale | $200,000-19.4%$73/sqft |
Source: NRT Denver #970524 Report a problem | ||
| 7/28/2003 | Sold | $248,000$90/sqft |
Source: Public Record Report a problem | ||
Public tax history
| Year | Property taxes | Tax assessment |
|---|---|---|
| 2024 | $3,175 +23.1% | $40,980 -7% |
| 2023 | $2,580 +3.6% | $44,080 +35.9% |
| 2022 | $2,490 +5.4% | $32,440 -2.8% |
| 2021 | $2,363 +2.9% | $33,370 +4.8% |
| 2020 | $2,297 +13.1% | $31,853 -0.7% |
| 2019 | $2,032 | $32,076 +22.1% |
| 2018 | $2,032 +0.3% | $26,260 |
| 2017 | $2,026 +5.1% | $26,260 +6.4% |
| 2016 | $1,927 +29.9% | $24,670 |
| 2015 | $1,484 0% | $24,670 +38.1% |
| 2014 | $1,485 -13.3% | $17,870 |
| 2013 | $1,712 +17.9% | $17,870 -12.2% |
| 2012 | $1,452 +9.8% | $20,360 +0% |
| 2011 | $1,323 +2.2% | $20,358 +2.5% |
| 2010 | $1,294 -7.4% | $19,860 |
| 2009 | $1,397 -0.2% | $19,860 -5.1% |
| 2008 | $1,399 +2.7% | $20,920 |
| 2007 | $1,362 +1.1% | $20,920 +2.8% |
| 2006 | $1,347 +11.3% | $20,350 |
| 2005 | $1,210 +114.8% | $20,350 +5.4% |
| 2003 | $563 -48.3% | $19,310 +4% |
| 2002 | $1,090 | $18,560 +13.9% |
| 2001 | -- | $16,300 |
Find assessor info on the county website
Neighborhood: Hampden
Nearby homes
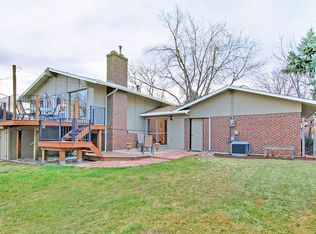
- $582,1004 bd2 ba1.9k sqft3015 S Xenia St, Denver, CO 80231Off Market
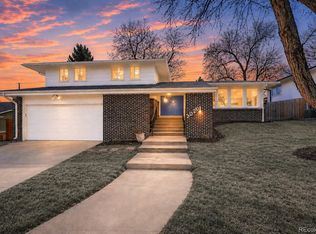
- $539,9005 bd2 ba1.5k sqft3035 S Xenia St, Denver, CO 80231Off Market
- $599,0003 bd3 ba2.6k sqft3020 S Xeric Ct, Denver, CO 80231Pending
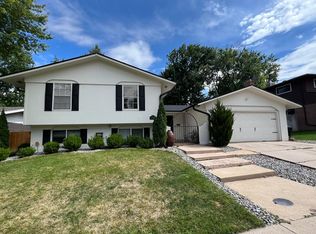
- $553,0005 bd2 ba2k sqft3030 S Xeric Ct, Denver, CO 80231Off Market
- $600,1005 bd2 ba1.7k sqft3014 S Xeric Ct, Denver, CO 80231Off Market
- $602,9004 bd3 ba2.5k sqft3009 S Xenia St, Denver, CO 80231Off Market
- $581,2003 bd3 ba1.7k sqft3045 S Xenia St, Denver, CO 80231Off Market
- $537,9003 bd2 ba1.4k sqft3040 S Xeric Ct, Denver, CO 80231Off Market
Nearby schools
GreatSchools rating
- 6/10Holm Elementary SchoolGrades: PK-5Distance: 0.3 mi
- 3/10Hamilton Middle SchoolGrades: 6-8Distance: 0.2 mi
- 6/10Thomas Jefferson High SchoolGrades: 9-12Distance: 2 mi
Schools provided by the listing agent
- Elementary: Samuels
- Middle: Hamilton
- High: Thomas Jefferson
- District: Denver 1
Source: REcolorado as distributed by MLS GRID. This data may not be complete. We recommend contacting the local school district to confirm school assignments for this home.
Get a cash offer in 3 minutes
Find out how much your home could sell for in as little as 3 minutes with a no-obligation cash offer.
Estimated market value
$631,200
Get a cash offer in 3 minutes
Find out how much your home could sell for in as little as 3 minutes with a no-obligation cash offer.
Estimated market value
$631,200
- Colorado
- Denver County
- Denver
- 80231
- Hampden
- 3025 S Xenia Street
Nearby cities
Nearby neighborhoods
Nearby zip codes
Other Denver Topics
