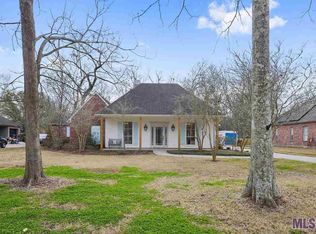
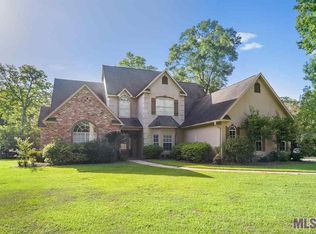
Biggest and Best in Riverbend! This custom built home sits on a large tree shaded lot with great curb appeal featuring extensive landscaping, new architectural roof with clay caps, front private courtyard, and a large driveway leading to a 2 car garage. Upon entering this house, you will see the large foyer which opens up to the living room. Both rooms have lots of natural light from the many floor- to- ceiling windows. Off of the living room you will find the master suite. It features a sitting area, beautiful chandelier, his/her closets, extra large shower with 2 shower heads, and cara marble everywhere. Also off the living room is bedroom 2 & 3. They are both very spacious with a Hollywood bath between them. The kitchen's amenities include: slab granite, stainless steal appliances, large gas stove, ample cabinets for storage, walk-in pantry, corner sink, and 2 large picture windows for more natural light. The large 4th bedroom and 3rd bath is located off the kitchen. Also off the kitchen, is the 30 x 21 downstairs media/game room. This room has tons of built-ins, French doors to access the back courtyard, and a beautiful stairwell which leads to the 5th bedroom or true mother-in-suite. This suite, which measures 21 x 22 has a bedroom, living room with doors leading to a private balcony, and a full bath.
This property is not currently displayed as for sale or rent on Zillow. This may be different from what's on other websites or public sources.