Seller will consider owner financing 10%down 7% interest and 30 year term!! Welcome to a home that checks all the boxes. Location, style, and comfort. Tucked next to the greenbelt and just steps from the community pool, this property blends everyday convenience with a retreat-like feel. The oversized 20x30 garage provides all the space you need for cars, tools, and toys. Inside, fresh paint throughout, brand-new carpet, genuine hardwood floors, and a wood-burning fireplace bring warmth and character. Stylish light fixtures, modern finishes, and window treatments add a custom touch. The open floorplan flows seamlessly into a spacious kitchen, perfect for family gatherings or entertaining friends. When it’s time to unwind, you’ll have options for every mood. Relax in the soaking tub, cozy up by the fire, or step out to the covered back patio and take in the peaceful evenings. This home is move-in ready and designed for the lifestyle you’ve been searching for.
Sold
Price Unknown
3025 Spruce St, Royse City, TX 75189
3beds
1,599sqft
Single Family Residence
Built in 2006
7,187 Square Feet Lot
$254,400 Zestimate®
$--/sqft
$1,895 Estimated rent
Home value
$254,400
$242,000 - $267,000
$1,895/mo
Zestimate® history
Owner options
List your home for rent
$1,895/mo
Rent Zestimate®
Find your next renter with Zillow Rental Manager. Plus, with online applications, you can quickly screen prospective tenants – for free.
$1,895/mo
Rent Zestimate®
Refinance and save
$150/mo
Est. payment
Refinancing to a lower rate could help reduce your monthly payments and save thousands over the life of the loan.
$150/mo
Est. payment
Explore your selling options
Work with a Zillow partner agent
Leverage their expertise and Zillow's premium Showcase listings to get your home seen by more buyers.
Get startedList with your own agent
Get your home in front of millions of buyers by listing it on Zillow.
Learn how to do itSell it yourself
Take full control of how buyers see your home on Zillow by listing For Sale by Owner (FSBO).
List your homeWhat's special
Wood-burning fireplaceModern finishesStylish light fixturesOpen floorplanGenuine hardwood floorsBrand-new carpetCovered back patio
Zillow last checked:
Listing updated:
Listed by:
Benjamin Lewis 0647346 972-771-6970,
Regal, REALTORS 972-771-6970
Bought with:
Dana Haar
Regal, REALTORS
Source: NTREIS,MLS#: 21053806
Facts & features
Interior
Bedrooms & bathrooms
- Bedrooms: 3
- Bathrooms: 2
- Full bathrooms: 2
Primary bedroom
- Level: First
- Dimensions: 12 x 12
Living room
- Level: First
- Dimensions: 12 x 12
Heating
- Central
Appliances
- Included: Electric Cooktop
- Laundry: Electric Dryer Hookup
Features
- Eat-in Kitchen, High Speed Internet, Open Floorplan, Other, Pantry, Natural Woodwork, Wired for Sound
- Flooring: Carpet, Wood
- Has basement: No
- Number of fireplaces: 1
- Fireplace features: Wood Burning
Interior area
- Total interior livable area: 1,599 sqft
Property
Parking
- Total spaces: 2
- Parking features: Additional Parking, Garage Faces Front, Oversized
- Attached garage spaces: 1
- Covered spaces: 2
Features
- Levels: One
- Stories: 1
- Pool features: None, Community
Lot
- Size: 7,187 Square Feet
Details
- Parcel number: 000000062380
Construction
Type & style
- Home type: SingleFamily
- Architectural style: Detached
- Property subtype: Single Family Residence
- Attached to another structure: Yes
Materials
- Foundation: Slab
- Roof: Composition
Condition
- Year built: 2006
Utilities & green energy
- Sewer: Public Sewer
- Water: Public
- Utilities for property: Sewer Available, Water Available
Community & HOA
Community
- Features: Pool, Curbs
- Subdivision: Woodland Creek Ph 1
HOA
- Has HOA: Yes
- Services included: All Facilities
- HOA fee: $150 semi-annually
- HOA name: Neighborhood management
- HOA phone: 972-359-1548
Location
- Region: Royse City
Financial & listing details
- Tax assessed value: $310,176
- Annual tax amount: $7,205
- Date on market: 9/11/2025
- Cumulative days on market: 163 days
Price history
| Date | Event | Price |
|---|---|---|
| 3/20/2026 | Sold | -- |
Source: NTREIS #21053806 Report a problem | ||
| 3/4/2026 | Pending sale | $259,000$162/sqft |
Source: NTREIS #21053806 Report a problem | ||
| 2/21/2026 | Contingent | $259,000$162/sqft |
Source: NTREIS #21053806 Report a problem | ||
| 12/9/2025 | Price change | $259,000-13.7%$162/sqft |
Source: NTREIS #21053806 Report a problem | ||
| 9/11/2025 | Listed for sale | $300,000+52.7%$188/sqft |
Source: NTREIS #21053806 Report a problem | ||
| 8/30/2018 | Sold | -- |
Source: Agent Provided Report a problem | ||
| 8/7/2018 | Pending sale | $196,500$123/sqft |
Source: eXp Realty, LLC #13898859 Report a problem | ||
| 7/26/2018 | Listed for sale | $196,500$123/sqft |
Source: eXp Realty, LLC #13898859 Report a problem | ||
| 7/30/2015 | Sold | -- |
Source: Agent Provided Report a problem | ||
Public tax history
| Year | Property taxes | Tax assessment |
|---|---|---|
| 2025 | $6,465 -10.3% | $310,176 -10.1% |
| 2024 | $7,205 +6.6% | $345,089 +8.1% |
| 2023 | $6,757 -3.9% | $319,100 +6.2% |
| 2022 | $7,030 +39.9% | $300,370 +43.1% |
| 2021 | $5,026 -3.8% | $209,870 -3.6% |
| 2020 | $5,224 | $217,730 +7.6% |
| 2019 | -- | $202,390 +16.6% |
| 2018 | $4,546 +3.2% | $173,520 +4.1% |
| 2017 | $4,403 +30.3% | $166,710 +11.7% |
| 2016 | $3,378 | $149,310 +5.9% |
| 2015 | $3,378 | $140,940 +6.5% |
| 2014 | $3,378 | $132,290 +9.8% |
| 2013 | -- | $120,530 |
| 2012 | -- | $120,530 -0.8% |
| 2011 | -- | $121,500 -0.8% |
| 2010 | -- | $122,470 +389.9% |
| 2005 | -- | $25,000 |
Find assessor info on the county website
Neighborhood: Woodland Creek
Nearby homes
- $281,9004 bd2 ba2.5k sqft3021 Spruce St, Royse City, TX 75189Off Market
- $289,6003 bd2 ba1.8k sqft3017 Spruce St, Royse City, TX 75189Off Market
- $--4 bd3 ba2.1k sqft612 Chestnut Ct, Royse City, TX 75189Sold
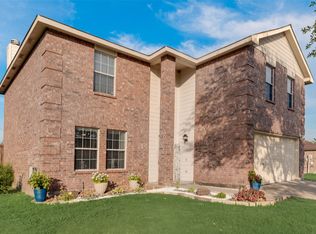
- $279,8004 bd3 ba2.5k sqft620 Chestnut Ct, Royse City, TX 75189Off Market

- $279,3004 bd2 ba2k sqft3028 Spruce St, Royse City, TX 75189Off Market
- $100-- bd-- ba-- sqftChestnut, Royse city, TX 75189Off Market
- $100-- bd-- ba-- sqftChestnut, Royse city, TX 75189Off Market
- $252,4003 bd2 ba1.8k sqft3024 Spruce St, Royse City, TX 75189Off Market
Nearby schools
GreatSchools rating
- 6/10W R (Bill) Fort Elementary SchoolGrades: PK-5Distance: 0.2 mi
- 4/10Royse City Middle SchoolGrades: 6-8Distance: 1.7 mi
- 5/10Royse City High SchoolGrades: 9-12Distance: 0.5 mi
Schools provided by the listing agent
- Elementary: Fort
- Middle: Royse City
- High: Royse City
- District: Royse City ISD
Source: NTREIS. This data may not be complete. We recommend contacting the local school district to confirm school assignments for this home.
Get a cash offer in 3 minutes
Find out how much your home could sell for in as little as 3 minutes with a no-obligation cash offer.
Estimated market value
$254,400
Get a cash offer in 3 minutes
Find out how much your home could sell for in as little as 3 minutes with a no-obligation cash offer.
Estimated market value
$254,400
- Texas
- Rockwall County
- Royse City
- 75189
- Woodland Creek
- 3025 Spruce St
