Just REDUCED $10k! Very Motivated seller!!
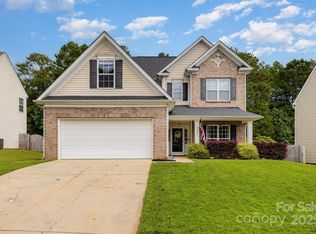
Welcome to your dream home! BACK on the MARKET and waiting for you!! Nestled in a vibrant community, this stunning 4-bedroom, 2-bath residence offers a perfect blend of comfort, style, and convenience. With an open floor plan that seamlessly connects the living spaces, this home is designed for both relaxing evenings and entertaining guests.
As you step inside, you’ll be greeted by a sunlit living room featuring a cozy gas fireplace—an ideal spot for gathering with family or enjoying quiet evenings. The expansive open layout flows effortlessly into the dining area and kitchen, making it easy to host dinner parties or family gatherings.
The primary suite is a true retreat, boasting an en-suite bathroom complete with a luxurious garden tub, providing the ideal space to unwind after a long day. Three additional well-appointed bedrooms offer versatility—whether you need space for family, guests, or a home office, this home has you covered.
Step outside to discover a welcoming backyard, perfect for outdoor barbecues or playdates. The large deck has trex boards. Enjoy the perks of community living with access to a clubhouse, sparkling pool, and playground just a short stroll away. Whether you’re relaxing by the pool or mingling at the clubhouse, you’ll find endless opportunities to connect and create memories.
Located conveniently near shopping centers and a variety of restaurants, all your daily needs are just minutes away. Imagine the ease of having your favorite coffee shop, grocery store, and dining options within reach!
Don’t miss out on the chance to call this vibrant, welcoming community home. Contact us today to schedule a viewing and experience the charm and warmth of this remarkable property firsthand!
Closed
Zillow last checked:
Listing updated:
Bought with:
Nicole Efimetz
Stone Realty Group
Source: Canopy MLS as distributed by MLS GRID,MLS#: 4376241
Price history
| Date | Event | Price |
|---|---|---|
| 8/17/2026 | Sold | $375,000-6.2%$199/sqft |
Source:  Canopy MLS as distributed by MLS GRID #4376241 Report a problem Canopy MLS as distributed by MLS GRID #4376241 Report a problem | ||
| 6/15/2026 | Price change | $399,900-2.4%$212/sqft |
Source: Canopy MLS as distributed by MLS GRID #4376241 Report a problem | ||
| 5/28/2026 | Listed for sale | $409,900$217/sqft |
Source: Canopy MLS as distributed by MLS GRID #4376241 Report a problem | ||
| 5/14/2026 | Pending sale | $409,900$217/sqft |
Source: Canopy MLS as distributed by MLS GRID #4376241 Report a problem | ||
| 5/1/2026 | Listed for sale | $409,900+114.6%$217/sqft |
Source: Canopy MLS as distributed by MLS GRID #4376241 Report a problem | ||
| 4/2/2007 | Sold | $191,000$101/sqft |
Source: Public Record Report a problem | ||
Get a cash offer in 3 minutes
Find out how much your home could sell for in as little as 3 minutes with a no-obligation cash offer.
Estimated market value
$375,000
