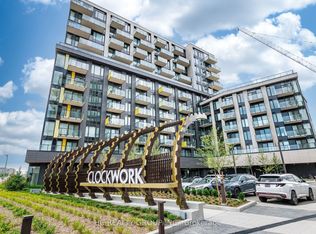
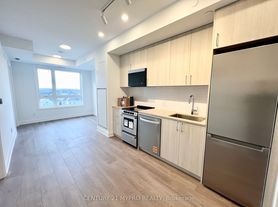
Welcome To This Bright And Modern Ground-Level Condo Townhouse Offering Approximately 946 Sq. Ft. Of Thoughtfully Designed Living Space In A Desirable Oakville Community. This Stylish 2-Bedroom, 2-Bathroom Home Features An Open-Concept Layout, High-End Finishes, Vinyl Flooring, And Impressive 10-Foot Ceilings With Pot Lights Throughout. The Contemporary Italian Trevisana Kitchen Is Equipped With Sleek Built-In Stainless Steel Appliances, Quartz Countertops And A Spacious Island-Perfect For Everyday Living And Entertaining. Step Outside To Your Private 440 Sq. Ft. Backyard, Ideally Situated Adjacent To A Natural Ravine Area, Offering A Peaceful Outdoor Retreat. Conveniently Located Near Highways 403, 407, And The QEW, With Easy Access To Go Transit And Regional Bus Routes. Enjoy Walking Distance To Shopping, Restaurants, Parks, Trails, And Everyday Amenities, With Excellent Schools Nearby. A Fantastic Opportunity To Lease A Modern, Low-Maintenance Home In A Well-Connected And Family-Friendly Oakville Neighbourhood.
IDX information is provided exclusively for consumers' personal, non-commercial use, that it may not be used for any purpose other than to identify prospective properties consumers may be interested in purchasing, and that data is deemed reliable but is not guaranteed accurate by the MLS .
Townhouse for rent
C$2,950/moFees may apply
3025 Trailside Dr, # 141, Oakville, ON L6M 0Z4
2beds
Price may not include required fees and charges. Learn more|
Townhouse
Available now
Air conditioner, central air
In-suite laundry laundry
1 Parking space parking
Central, forced air, natural gas
What's special
Open-concept layoutHigh-end finishesVinyl flooringContemporary italian trevisana kitchenQuartz countertops
- 1 day |
- -- |
- -- |
Zillow last checked:
Listing updated:
Travel times

Let’s turn your rent into credit progress
Build credit history with every on-time payment and get credit for the payment you’re already making.
Facts & features
Interior
Bedrooms & bathrooms
- Bedrooms: 2
- Bathrooms: 2
- Full bathrooms: 2
Heating
- Central, Forced Air, Natural Gas
Cooling
- Air Conditioner, Central Air
Appliances
- Laundry: In-Suite Laundry
Features
- Flooring: Carpet Free
Property
Parking
- Total spaces: 1
- Parking features: Contact manager
- Details: Contact manager
Features
- Patio & porch: Contact manager
- Exterior features: Contact manager
Details
- Additional structures: Contact manager
- Other equipment: Contact manager
Construction
Type & style
- Home type: Townhouse
- Property subtype: Townhouse
Utilities & green energy
- Utilities for property: Internet
Community & HOA
Community
- Features: Contact manager
HOA
- Amenities included: Contact manager
Location
- Region: Oakville
Financial & listing details
- Lease term: Contact For Details
Nearby apartments for rent


Price history
Price history is unavailable.
Neighborhood: Glenorchy
Nearby schools
GreatSchools rating
No schools nearby
We couldn't find any schools near this home.