Ideally located on a highly desirable tree-lined street in the Kent neighborhood, this beautiful custom-built residence offers refined finishes at every turn. The house has commanding street presence with its attractive façade, featuring impressive stonework and charming archways. Upon entry, the grand foyer has stunning hand-painted silk wallpaper and a dramatic central staircase. For added convenience, there is also an elevator that services three floors. The main level features a grand hall that seamlessly transitions to the gracious living room and sitting room, which offer two fireplaces, soaring coffered ceilings, intricate moldings, and built-in cabinetry. A sizeable front terrace can be accessed from the sitting room through three sets of glass-paneled French doors, which flood the room with an abundance of natural sunlight. The nearby dining room, also enhanced with a coffered ceiling, includes built-in shelving, cabinetry, and a quaint side balcony. The heart of the home is the gourmet kitchen, equipped with top-of-the-line dual Sub-Zero refrigerators, two dishwashers, custom cabinetry, and a spacious walk-in pantry. The kitchen opens to a generous family room featuring a stone fireplace, built-in cabinets, and direct access to the rear terrace and beautifully landscaped backyard. The upper floors of this remarkable home are dedicated to luxury and comfort. The centerpiece is the impressive primary suite, which offers a spacious sitting room and dual closets, plus an additional cedar-lined closet for ample storage. The spa-inspired en-suite bathroom is the epitome of luxury, featuring dual vanities, a freestanding soaking tub, a separate walk-in steam shower, and elegant finishes to create a serene atmosphere. This floor also hosts two more well-appointed bedrooms, each with en-suite bathrooms and large closets. The bedrooms share access to a thoughtfully designed upper-level central family room. The top floor features two additional bedrooms that share a hall bathroom. On the entry level, there is a stately office/library with custom built-in bookshelves and an en-suite bathroom. This level also has an additional bedroom with an en-suite bathroom, a home gym, and garage access. The rear of the property is an entertainer's paradise, featuring an expansive flagstone patio with space for multiple seating areas and a lovely water feature. The beautifully maintained landscaping ensures exceptional privacy, providing the ultimate escape from city life. This custom-built home, with bespoke finishes and unparalleled attention to detail, is truly an offering unlike any other. It is also within close proximity to neighborhood restaurants, shops, and parks.
Sold for $3,800,000
Zillow last checked:
Listing updated:
Bought with:
Ryan Tyndall, SP98368055
Compass
Source: Bright MLS,MLS#: DCDC2154620
Price history
| Date | Event | Price |
|---|---|---|
| 10/21/2024 | Sold | $3,800,000-3.8%$585/sqft |
Source:  Bright MLS #DCDC2154620 Report a problem Bright MLS #DCDC2154620 Report a problem | ||
| 10/6/2024 | Pending sale | $3,950,000$608/sqft |
Source: Bright MLS #DCDC2154620 Report a problem | ||
| 8/27/2024 | Listed for sale | $3,950,000-5.8%$608/sqft |
Source: Bright MLS #DCDC2154620 Report a problem | ||
| 7/30/2024 | Listing removed | -- |
Source: Bright MLS #DCDC2130960 Report a problem | ||
| 5/15/2024 | Price change | $4,195,000-5.7%$646/sqft |
Source: Bright MLS #DCDC2130960 Report a problem | ||
| 3/11/2024 | Price change | $4,450,000-5.2%$685/sqft |
Source: Bright MLS #DCDC2130960 Report a problem | ||
| 1/27/2024 | Listed for sale | $4,695,000$723/sqft |
Source: Bright MLS #DCDC2124774 Report a problem | ||
| 12/14/2023 | Listing removed | -- |
Source: Bright MLS #DCDC2108254 Report a problem | ||
| 10/2/2023 | Price change | $4,695,000-4.1%$723/sqft |
Source: Bright MLS #DCDC2108254 Report a problem | ||
| 9/4/2023 | Listed for sale | $4,895,000+44%$754/sqft |
Source: Bright MLS #DCDC2108254 Report a problem | ||
| 1/1/2015 | Sold | $3,400,000$524/sqft |
Source:  Long & Foster Broker Feed #DCDC112512_100 Report a problem Long & Foster Broker Feed #DCDC112512_100 Report a problem | ||
| 10/1/2007 | Sold | $3,400,000+18.3%$524/sqft |
Source: Public Record Report a problem | ||
| 4/18/2005 | Sold | $2,875,000$443/sqft |
Source: Public Record Report a problem | ||
Nearby homes
- $3,458,9005 bd5 ba5.6k sqft3051 University Terrace Nw, washington, DC 20016Off Market

- $2,728,5004 bd5 ba4.1k sqft3027 University Ter NW, Washington, DC 20016Off Market
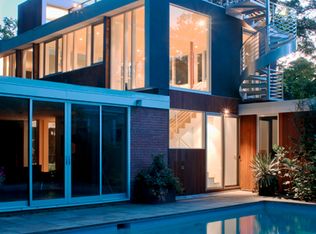
- $4,717,4005 bd5 ba5.2k sqft2962 Chain Bridge Rd NW, Washington, DC 20016Off Market
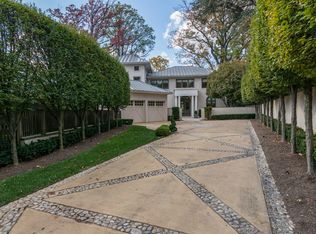
- $4,313,9007 bd10 ba4.6k sqft2970 Chain Bridge Rd NW, Washington, DC 20016Off Market
Get a cash offer in 3 minutes
Find out how much your home could sell for in as little as 3 minutes with a no-obligation cash offer.
Estimated market value
$4,242,400
