Skip main navigation
Active with contingency
  • $365,000

    3025 Utah Ave N, Crystal, MN 55427

    3beds
    1,703sqft
    : 
    $2,297/mo
    Get pre-qualified
    Single Family
    Built in 1957
    9,147 Square Feet Lot
    $-- Zestimate®
    $214/sqft
    $-- HOA

    What's special

    Fully fenced backyardBeautiful hardwood floorsLarge windowsEat-in kitchenBrick patioTwo bedrooms
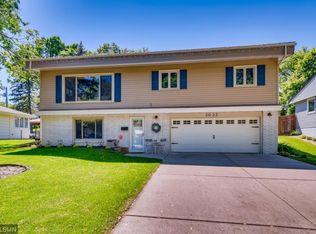
    Welcome to this charming, well-maintained Crystal home with cozy spaces and so much to love inside and out! The main level features beautiful hardwood floors, two bedrooms, an eat-in kitchen, and a welcoming living room with a fireplace, built-ins, and large windows. Just off the kitchen, the sunroom is a favorite spot for morning coffee, reading, or enjoying the view of the backyard. Downstairs, the family room with a wood-burning stove adds even more cozy living space, along with a comfortable guest space or third bedroom. The oversized laundry room offers great storage and plenty of room to stay organized. Outside, the fully fenced backyard is a true highlight, with a brick patio, pergola, and plenty of space to entertain, garden, or relax. There's even a workshop area in the garage for projects and hobbies. All of this in a convenient Crystal location with easy access to shopping, restaurants, parks, and everyday amenities. Come check out this warm, comfortable home that's been well cared for and is ready for its next chapter!
    12 days
    |
    735
    |
    67
    |

    Likely to sell faster than

    Zillow last checked:

    Listing updated:

    Listed by:

    Taylor Owens 612-916-0892,

    Edina Realty, Inc.,

    Emily B Walvatne 612-978-8915

    Source: NorthstarMLS as distributed by MLS GRID,MLS#: 7125692MLS Logo

      Facts & features

      Interior

      Bedrooms & bathrooms
      • Bedrooms: 3
      • Bathrooms: 2
      • Full bathrooms: 1
      • 3/4 bathrooms: 1
      Bedroom
      • Level: Main
      • Area: 156 Square Feet
      • Dimensions: 13x12
      Bedroom 2
      • Level: Main
      • Area: 130 Square Feet
      • Dimensions: 13x10
      Bedroom 3
      • Level: Lower
      • Area: 99 Square Feet
      • Dimensions: 11x9
      Family room
      • Level: Lower
      • Area: 253 Square Feet
      • Dimensions: 23x11
      Kitchen
      • Level: Main
      • Area: 192 Square Feet
      • Dimensions: 16x12
      Laundry
      • Level: Lower
      • Area: 195 Square Feet
      • Dimensions: 15x13
      Living room
      • Level: Main
      • Area: 360 Square Feet
      • Dimensions: 20x18
      Porch
      • Level: Main
      • Area: 112 Square Feet
      • Dimensions: 14x8
      Heating
      • Forced Air
      Cooling
      • Central Air
      Appliances
      • Included: Dishwasher, Microwave, Range, Refrigerator
      • Laundry: In Basement
      Features
      • Basement: Egress Window(s),Finished
      • Number of fireplaces: 2
      • Fireplace features: Living Room, Wood Burning
      Interior area
      • Total structure area: 1,872
      • Total interior livable area: 1,703 sqft
      • Finished area above ground: 936
      • Finished area below ground: 767

      Property

      Parking
      • Total spaces: 1
      • Parking features: Attached, Asphalt
      • Attached garage spaces: 1
      Accessibility
      • Accessibility features: None
      Features
      • Levels: One
      • Stories: 1
      • Patio & porch: Covered, Patio, Porch, Screened
      • Fencing: Full
      Lot
      • Size: 9,147 Square Feet
      • Dimensions: 75 x 121
      • Features: Tree Coverage - Light
      Details
      • Foundation area: 936
      • Parcel number: 1911821410043
      • Zoning description: Residential-Single Family

      Construction

      Type & style
      • Home type: SingleFamily
      • Property subtype: Single Family
      Materials
      • Roof: Age Over 8 Years
      Condition
      • New construction: No
      • Year built: 1957

      Utilities & green energy

      • Electric: Fuses
      • Gas: Natural Gas
      • Sewer: City Sewer - In Street
      • Water: City Water - In Street

      Community & HOA

      Community
      • Subdivision: West Winnetka Terrace 2nd Add
      HOA
      • Has HOA: No
      Location
      • Region: Crystal

      Financial & listing details

      • Price per square foot: $214/sqft
      • Tax assessed value: $352,800
      • Annual tax amount: $5,568
      • Date on market: 8/13/2026

        Estimated market value

        Not available

        Estimated sales range

        Not available

        Not available

        Price history

        DateEventPrice
        8/13/2026Listed for sale$365,000+11.3%$214/sqft
        Source: NorthstarMLS as distributed by MLS GRID #7125692 Report a problem
        10/15/2021Sold$328,000+9.4%$193/sqft
        Source: NorthstarMLS as distributed by MLS GRID #6089798 Report a problem
        9/15/2021Pending sale$299,900$176/sqft
        Source: NorthstarMLS as distributed by MLS GRID #6089798 Report a problem
        9/7/2021Listed for sale$299,900+53.9%$176/sqft
        Source: NorthstarMLS as distributed by MLS GRID #6089798 Report a problem
        7/29/2009Sold$194,900+1.5%$114/sqft
        Source: Lake Superior Area Realtors as distributed by MLS GRID #1351177 Report a problem
        11/17/2003Sold$192,000+41.3%$113/sqft
        Source: Public Record Report a problem
        7/23/1999Sold$135,900$80/sqft
        Source: Public Record Report a problem

        Public tax history

        YearProperty taxesTax assessment
        2025$4,946 +4.8%$352,800 +5.6%
        2024$4,721 +16.4%$334,000 -3.1%
        2023$4,056 +9.7%$344,700 +13.8%
        2022$3,698 +4.7%$303,000 +12.2%
        2021$3,533 -0.2%$270,000 +10.7%
        2020$3,542 +0.2%$244,000 +2.1%
        2019$3,533 -0.2%$239,000 +9.1%
        2018$3,542 +16.7%$219,000 +17.1%
        2017$3,036 +3.1%$187,000 +11.3%
        2016$2,945 +6.3%$168,000 -2.3%
        2015$2,772 -2.2%$172,000 +11%
        2014$2,836 +12.3%$155,000 -1.9%
        2013$2,524 -5.9%$158,000 -8.7%
        2012$2,683 -5.3%$173,000 -7%
        2011$2,833 +4.4%$186,000 -5.1%
        2010$2,714 -3.3%$196,000 -7.5%
        2009$2,808 +25.2%$212,000 +15.9%
        2006$2,243 +12.6%$182,900 +15%
        2005$1,992 +9.1%$159,100 +15%
        2004$1,827 +16%$138,400 +12%
        2002$1,574 -48.2%$123,600
        2001$3,037 --
        Find assessor info on the county website

        Monthly payment

        Est. payment

        Payment breakdown

        Explore the cost of this home by adjusting the details. Changes won't be saved.
        All calculations are estimates and provided by Zillow, Inc. for informational purposes only. Actual amounts may vary.
        HOA fees may include property taxes on listings classified as Co-Ops. Contact the listing agent and/or owner for fee details.
        See how much you could borrow to make a competitive offer.

        Climate risks

        Neighborhood: 55427

        Getting around

        44 / 100
        Car-Dependent
        21 / 100
        Minimal Transit
        41 / 100
        Somewhat Bikeable

        Nearby schools

        GreatSchools rating

        A local agent can set up tours, give advice and negotiate with sellers.

        Browse local experts

        Similar homes