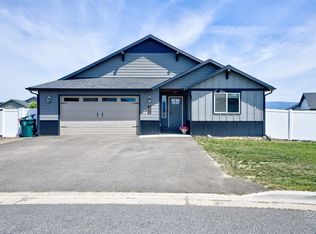
Take a step into this beautifully crafted home built in 2024! This single-level home offers modern design, thoughtful functionality, and exceptional light (both natural and electrical) throughout its spacious 2,037 square foot floor plan. Inside, you’ll find a 4 bedroom and 2 bathroom layout, designed for comfortable everyday living. Large windows throughout the home allow natural lighting to pour into the living spaces, creating a bright and welcoming atmosphere from morning to evening. The open-concept main living area provides the perfect place to gather, relax, and entertain. The home flows seamlessly from kitchen to dining and living room making hosting any event an easy and warm environment. Step outside to a fully landscaped yard, giving you the benefit of a move-in-ready property with established outdoor spaces ready to enjoy. Whether you’re relaxing in the backyard, entertaining guests, or letting pets play, the outdoor area offers both comfort and functionality. For vehicles and storage, the home features an attached 3-bay garage with ample space for cars, tools, and recreational equipment. In addition, the property includes extra outdoor parking ideal for a camper, trailer, or additional vehicles, a highly sought-after feature for Montana living. Located in East Helena, this newer home offers the perfect blend of modern construction, thoughtful design, and practical amenities — all in a growing community just minutes from Helena. If you're looking for single-level living, modern finishes, great natural light, and extra parking space, 3025 Vermillion Way is a home you won’t want to miss. Don't miss on this one, schedule your tour today!
Active under contract
$615,000
3025 Vermillion Way, East Helena, MT 59635
4beds
2,037sqft
Single Family Residence
Built in 2024
0.65 Acres Lot
$-- Zestimate®
$302/sqft
$12/mo HOA
What's special
Modern designThoughtful functionalityBright and welcoming atmosphereFully landscaped yardExtra parking spaceGreat natural light
- 64 days |
- 156 |
- 4 |
Zillow last checked:
Listing updated:
Listed by:
Nick Garcia 406-431-9397,
Bahny Realty
Source: MRMLS,MLS#: 30071159
Facts & features
Interior
Bedrooms & bathrooms
- Bedrooms: 4
- Bathrooms: 2
- Full bathrooms: 2
Heating
- Forced Air, Gas
Cooling
- Central Air
Appliances
- Included: Dryer, Dishwasher, Microwave, Range, Refrigerator, Washer
- Laundry: Washer Hookup
Features
- Main Level Primary, Open Floorplan, Vaulted Ceiling(s)
- Basement: Crawl Space
- Has fireplace: No
Interior area
- Total interior livable area: 2,037 sqft
- Finished area below ground: 0
Property
Parking
- Total spaces: 3
- Parking features: Additional Parking, Garage, Garage Door Opener, RV Access/Parking
- Garage spaces: 3
Features
- Levels: One
- Fencing: Vinyl
- Has view: Yes
- View description: Residential
Lot
- Size: 0.65 Acres
- Features: Back Yard, Landscaped, Sprinklers In Ground
Details
- Parcel number: 05188920202340000
- Special conditions: Standard
Construction
Type & style
- Home type: SingleFamily
- Architectural style: Modern
- Property subtype: Single Family Residence
Materials
- Foundation: Poured
Condition
- New construction: No
- Year built: 2024
Details
- Builder name: Caleb Nistler
Utilities & green energy
- Sewer: Community/Coop Sewer, Public Sewer
- Water: Well
Community & HOA
Community
- Subdivision: Red Fox
HOA
- Has HOA: Yes
- Amenities included: None
- Services included: See Remarks
- HOA fee: $12 monthly
- HOA name: Prestige At Red Fox
Location
- Region: East Helena
Financial & listing details
- Price per square foot: $302/sqft
- Tax assessed value: $757,181
- Annual tax amount: $4,473
- Date on market: 5/18/2026
- Listing agreement: Exclusive Right To Sell
- Listing terms: Cash,Conventional,FHA,VA Loan
Estimated market value
Not available
Estimated sales range
Not available
Not available
Price history
| Date | Event | Price |
|---|---|---|
| 5/18/2026 | Listed for sale | $615,000-0.6%$302/sqft |
Source:  MRMLS #30071159 Report a problem MRMLS #30071159 Report a problem | ||
| 5/16/2026 | Listing removed | $619,000$304/sqft |
Source: MRMLS #30066305 Report a problem | ||
| 3/9/2026 | Listed for sale | $619,000$304/sqft |
Source: MRMLS #30066305 Report a problem | ||
Public tax history
| Year | Property taxes | Tax assessment |
|---|---|---|
| 2025 | $3,958 | $733,400 |
Find assessor info on the county website
Monthly payment
Est. payment
Payment breakdown
Explore the cost of this home by adjusting the details. Changes won't be saved.Climate risks
Neighborhood: 59635
Nearby schools
GreatSchools rating
- NAEastgate SchoolGrades: PK-KDistance: 1.3 mi
- 7/10East Valley Middle SchoolGrades: 6-8Distance: 1.7 mi
- NAEast Helena High SchoolGrades: 9-12Distance: 1.5 mi
- $653,3004 bd2 ba2.4k sqft3035 Vermillion Way, East Helena, MT 59635Off Market
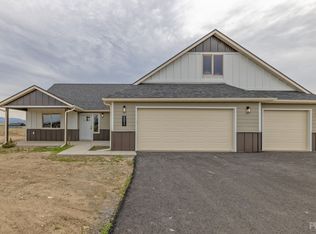
- $--4 bd2 ba2.2k sqft3035 Vermillion Way, East Helena, MT 59635Sold
- $--5 bd2 ba2.4k sqft3823 Musselshell Rd, East Helena, MT 59635Sold
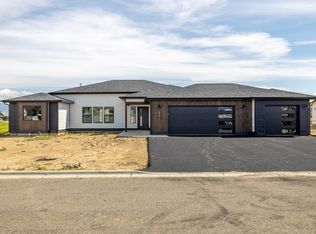
- $--4 bd2 ba2.1k sqft3015 Vermillion Way, East Helena, MT 59635Sold
- $187,1083.771 Acres3905 Monarch Rd, East Helena, MT 59635Off Market
- $690,1004 bd3 ba2.3k sqft3045 Vermillion Way, East Helena, MT 59635Off Market
- $--4 bd2 ba2.1k sqft3876 Monarch Rd, East Helena, MT 59635Sold
- $592,1003 bd2 ba2k sqft3888 Monarch Rd, East Helena, MT 59635Off Market
A local agent can set up tours, give advice and negotiate with sellers.
A local lender can help you make sure your offer is ready when you are.
Similar homes
- $593,7004 bd2 ba1.7k sqft3815 Saint Marys Rd, East Helena, MT 59635Active
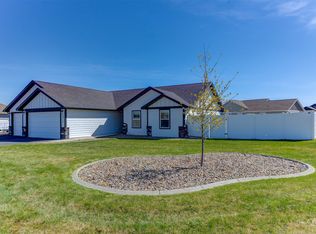
 MLS ID #30069209, Dawn Marrie, Big Sky Brokers, LLC. MRMLS
 - $639,0004 bd2 ba2.6k sqft3945 Prestige Ct, East Helena, MT 59635Active Under Contract
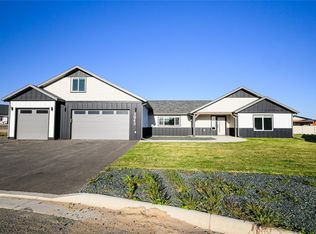 MLS ID #30070109, Stacy Nistler, Nistler Company LLC. MRMLS
 - $625,0004 bd2 ba2k sqft2997 Ranger Dr, East Helena, MT 59635Active
 MLS ID #30071418, Cody D Bahny, Bahny Realty. MRMLS
 - $539,9003 bd2 ba1.9k sqft3836 Highwood Rd, East Helena, MT 59635Active
 MLS ID #30072973, Rick Ahmann, Ahmann Brothers Real Estate. MRMLS
 - $--4 bd2 ba1.2k sqft411 E Groschell St, East Helena, MT 59635AuctionAuction.com 2
- $--3 bd1 ba1.2k sqft1123 E Groschell St, East Helena, MT 59635AuctionAuction.com 2
- $435,0004 bd2 ba1.8k sqft2994 Canal Cir, East Helena, MT 59635Active Under ContractMLS ID #30074155, Christie Whitman, Century 21 Heritage Realty - Helena. MRMLS
- $619,9005 bd3 ba2.6k sqft220 Kinross Ct, East Helena, MT 59635ActiveMLS ID #30071767, Philip T Shields, The Synergy Group. MRMLS
- $575,0004 bd3 ba2.2k sqft279 Meadow View Loop, East Helena, MT 59635ActiveMLS ID #30073913, Molly Holahan, Engel & Völkers Western Frontier - Helena. MRMLS
- $559,0604 bd2 ba1.9k sqft248 Stirling Loop, East Helena, MT 59635Active Under ContractMLS ID #30070354, Valerie Blanchette, Oakland & Company - Helena. MRMLS
- $520,0004 bd2 ba2.2k sqft3562 Strandberg Dr, Helena, MT 59602ActiveMLS ID #30075122, Jeff Barber, Keller Williams Capital Realty. MRMLS
- $560,0003 bd2 ba1.6k sqft4050 Remington St, East Helena, MT 59635Active Under ContractMLS ID #30070776, Kathy Brown, Keller Williams Capital Realty. MRMLS
- $529,0004 bd2 ba2.1k sqft236 Stirling Loop, East Helena, MT 59635Active Under ContractMLS ID #30074192, Jessica Moore, Windermere - Helena. MRMLS
- $425,0002 bd2 ba1.7k sqft3701 E Dudley St, East Helena, MT 59635ActiveMLS ID #30075221, Kara Ferguson, Coldwell Banker Mountainside Realty. MRMLS
- $675,0004 bd2 ba1.8k sqft3708 Juliet Dr, Helena, MT 59602ActiveMLS ID #30070386, Renee Garrett, Sherley Real Estate. MRMLS
- $789,0004 bd3 ba2.7k sqft5759 3d Dr, East Helena, MT 59635ActiveMLS ID #30074405, BJ Geier, Associated Brokers, LLC. MRMLS
- $569,9003 bd2 ba2.3k sqft3768 Cupid Dr, Helena, MT 59602Active Under ContractMLS ID #30070888, Michael Haglund, Epique Realty. MRMLS
- $615,0004 bd3 ba2.4k sqft2627 Gold Rush Ave, Helena, MT 59601ActiveMLS ID #30074615, Jake Doubek, PureWest Real Estate - Helena. MRMLS
- $439,0003 bd2 ba1.9k sqft3761 E Lewis St, East Helena, MT 59635Active Under ContractMLS ID #30073663, Brooke Clark, Big Sky Brokers, LLC. MRMLS
- $525,0003 bd2 ba1.7k sqft3187 Argenta Dr, Helena, MT 59602Active Under ContractMLS ID #30074420, Jenni Swartz, RE/MAX Of Helena. MRMLS
