Skip main navigation
Sold for $785,000
  • $785,000

    3025 W 19th Avenue, Denver, CO 80204

    3beds
    1,784sqft
    Townhouse
    Built in 2019
    1,122 Square Feet Lot
    $750,800 Zestimate®
    $440/sqft
    $4,023 Estimated rent

    Home value

    $750,800

    $713,000 - $788,000

    $4,023/mo

    Zestimate® history
    Loading
    Loading...

    Owner options

    List your home for rent

    $4,023/mo

    Rent Zestimate®

    Find your next renter with Zillow Rental Manager. Plus, with online applications, you can quickly screen prospective tenants – for free.

    Learn more

    $4,023/mo

    Rent Zestimate®

    Refinance and save

    $4,533/mo

    Est. payment

    Refinancing to a lower rate could help reduce your monthly payments and save thousands over the life of the loan.

    See today's rates

    $4,533/mo

    Est. payment

    Explore your selling options

    Work with a Zillow partner agent

    Leverage their expertise and Zillow's premium Showcase listings to get your home seen by more buyers.

    Get started

    List with your own agent

    Get your home in front of millions of buyers by listing it on Zillow.

    Learn how to do it

    Sell it yourself

    Take full control of how buyers see your home on Zillow by listing For Sale by Owner (FSBO).

    List your home

    What's special

    Modern touchesFresh and bright residenceSophisticated dining areaPrivate balconyBroncos stadiumPrivate rooftop deckSerene upper-level primary suite
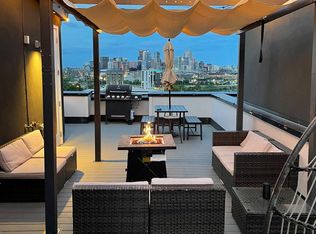
    Welcome to 3025 W 19th Avenue! This breathtaking townhome nestled in the heart of Sloan's Lake neighborhood is a dream come true for modern, city living. Constructed in 2019, this fresh and bright residence showcases modern finishes throughout, with a flowing open floor plan that maximizes space and light. Step inside to discover a stunning living room adorned with hardwood floors that seamlessly transition into a sophisticated dining area and kitchen. The kitchen shines with modern touches, including sleek quartz countertops, a generously-sized center island with comfortable seating, and access to a private balcony – your own personal haven perfect for grilling or enjoying your morning coffee. The townhome boasts three spacious bedrooms, including a serene upper-level primary suite. This private retreat features a substantial walk-in closet and an ensuite bathroom, offering a spa-like environment to begin and end your day. Journey to the top of this residence to a private rooftop deck. Here, you'll find unobstructed city views and an exclusive sightline to the Broncos Stadium. It's the perfect spot for entertaining or simply taking in the beauty of the Mile High City. Nestled within the lively Sloan's Lake neighborhood, you are within walking distance of vibrant parks, as well as local shopping and dining destinations. The townhome's location also grants quick access to both LoHi and Sloans Lake. This home encapsulates city living at its finest, offering a balance of elegance, comfort, and urban convenience. Your dream home awaits!

    Zillow last checked:

    Listing updated:

    Listed by:

    Lyndi Martoia 303-543-3083 Lyndi@8z.com,

    8z Real Estate

    Bought with:

    Dena Reeves-Pastorini, 040016880

    LIV Sotheby's International Realty

    Source: REcolorado as distributed by MLS GRID,MLS#: 3584902MLS Logo

    Facts & features

    Interior

    Bedrooms & bathrooms
    • Bedrooms: 3
    • Bathrooms: 4
    • Full bathrooms: 2
    • 3/4 bathrooms: 1
    • 1/2 bathrooms: 1
    • Main level bathrooms: 1
    • Main level bedrooms: 1
    Primary bedroom
    • Description: 3rd Level Primary Bedroom With City Views
    • Level: Upper
    • Area: 120 Square Feet
    • Dimensions: 12 x 10
    Bedroom
    • Description: 3rd Level Secondary Bedroom
    • Level: Upper
    • Area: 99 Square Feet
    • Dimensions: 11 x 9
    Bedroom
    • Description: Entry Level Bedroom With Ensuite Bath
    • Level: Main
    • Area: 99 Square Feet
    • Dimensions: 11 x 9
    Primary bathroom
    • Description: Ensuite Primary Bath With Large Shower & Walk-In Closet
    • Level: Upper
    • Area: 50 Square Feet
    • Dimensions: 10 x 5
    Bathroom
    • Description: 2nd Level Powder Bath
    • Level: Upper
    • Area: 21 Square Feet
    • Dimensions: 7 x 3
    Bathroom
    • Description: 3rd Level Full Bathroom
    • Level: Upper
    • Area: 45 Square Feet
    • Dimensions: 5 x 9
    Bathroom
    • Description: Ensuite Full Bath
    • Level: Main
    • Area: 40 Square Feet
    • Dimensions: 8 x 5
    Dining room
    • Description: 2nd Level Dining Room
    • Level: Upper
    Kitchen
    • Description: 2nd Level Updated & Well-Appointed Kitchen
    • Level: Upper
    • Area: 132 Square Feet
    • Dimensions: 11 x 12
    Laundry
    • Description: 3rd Level Laundry On Same Level As Primary Bedroom
    • Level: Upper
    Living room
    • Description: 2nd Level Living Room
    • Level: Upper
    • Area: 368 Square Feet
    • Dimensions: 23 x 16
    Heating
    • Forced Air, Natural Gas
    Cooling
    • Central Air
    Appliances
    • Included: Dishwasher, Disposal, Dryer, Microwave, Refrigerator, Self Cleaning Oven, Washer
    • Laundry: In Unit
    Features
    • High Ceilings, Kitchen Island, Open Floorplan, Primary Suite, Quartz Counters, Smart Thermostat, Smoke Free, Walk-In Closet(s)
    • Flooring: Carpet, Tile, Wood
    • Windows: Double Pane Windows, Window Coverings
    • Has basement: No
    • Common walls with other units/homes: 2+ Common Walls
    Interior area
    • Total structure area: 1,784
    • Total interior livable area: 1,784 sqft
    • Finished area above ground: 1,784

    Property

    Parking
    • Total spaces: 1
    • Parking features: Garage - Attached
    • Attached garage spaces: 1
    Features
    • Levels: Three Or More
    • Entry location: Exterior Access
    • Patio & porch: Rooftop
    • Exterior features: Balcony, Lighting
    • Has view: Yes
    • View description: City
    Lot
    • Size: 1,122 Square Feet
    • Features: Landscaped, Near Public Transit
    Details
    • Parcel number: 232301038
    • Zoning: G-MU-3
    • Special conditions: Standard

    Construction

    Type & style
    • Home type: Townhouse
    • Architectural style: Urban Contemporary
    • Property subtype: Townhouse
    • Attached to another structure: Yes
    Materials
    • Brick, Frame, Stucco
    • Roof: Rolled/Hot Mop
    Condition
    • Updated/Remodeled
    • Year built: 2019

    Utilities & green energy

    • Sewer: Public Sewer
    • Water: Public
    • Utilities for property: Electricity Connected, Natural Gas Connected

    Community & HOA

    Community
    • Security: Smart Locks, Smoke Detector(s)
    • Subdivision: Sloan'S Lake
    HOA
    • Has HOA: No
    Location
    • Region: Denver

    Financial & listing details

    • Price per square foot: $440/sqft
    • Tax assessed value: $767,100
    • Annual tax amount: $3,320
    • Date on market: 6/1/2023
    • Listing terms: Cash,Conventional,FHA,VA Loan
    • Exclusions: Seller's Personal Property And Wall-Mounted Coat Rack
    • Ownership: Individual
    • Electric utility on property: Yes
    • Road surface type: Alley Paved

    Price history

    DateEventPrice
    9/6/2023Sold$785,000+29.8%$440/sqft
    Source: REcolorado as distributed by MLS GRID #3584902 Report a problem
    8/20/2019Sold$605,000-1.6%$339/sqft
    Source: 8z Real Estate solds #2827687_80204 Report a problem
    7/11/2019Pending sale$615,000$345/sqft
    Source: Denver Luxury Real Estate #2827687 Report a problem
    3/21/2019Listed for sale$615,000+2.5%$345/sqft
    Source: Denver Luxury Real Estate #2827687 Report a problem
    1/9/2017Sold$600,000+66.7%$336/sqft
    Source: Agent Provided Report a problem
    10/30/2016Sold$360,000$202/sqft
    Source: Agent Provided Report a problem
    10/30/2015Sold$360,000+273.1%$202/sqft
    Source: Public Record Report a problem
    10/1/1996Sold$96,500$54/sqft
    Source: Public Record Report a problem

    Public tax history

    YearProperty taxesTax assessment
    2024$3,697 +11.3%$47,710 -6.2%
    2023$3,320 +3.6%$50,880 +21.9%
    2022$3,206 +5.9%$41,750 -2.8%
    2021$3,028 +15.1%$42,960 +5.3%
    2020$2,630 $40,805
    2019-- --
    2018$9,845 +0.3%$127,250
    2017$9,815 +428.3%$127,250 +435.1%
    2016$1,858 +33.9%$23,780
    2015$1,388 0%$23,780 +42.3%
    2014$1,388 $16,710
    Find assessor info on the county website

    Neighborhood: Sloan Lake

    Nearby schools

    GreatSchools rating
    Schools provided by the listing agent
    • Elementary: Brown
    • Middle: Strive Lake
    • High: North
    • District: Denver 1

    Source: REcolorado as distributed by MLS GRID. This data may not be complete. We recommend contacting the local school district to confirm school assignments for this home.

    Get a cash offer in 3 minutes
    Find out how much your home could sell for in as little as 3 minutes with a no-obligation cash offer.
    Estimated market value
    $750,800
    Get a cash offer in 3 minutes
    Find out how much your home could sell for in as little as 3 minutes with a no-obligation cash offer.
    Estimated market value
    $750,800