Skip main navigation
Closed
  • $396,500

    3025 W Maryland St, Evansville, IN 47720

    6beds
    3,590sqft
    Single Family Residence
    Built in 1905
    0.42 Acres Lot
    $396,500 Zestimate®
    $--/sqft
    $2,751 Estimated rent

    Home value

    $396,500

    $373,000 - $420,000

    $2,751/mo

    Zestimate® history
    Loading
    Loading...

    Owner options

    List your home for rent

    $2,751/mo

    Rent Zestimate®

    Find your next renter with Zillow Rental Manager. Plus, with online applications, you can quickly screen prospective tenants – for free.

    Learn more

    $2,751/mo

    Rent Zestimate®

    Refinance and save

    $2,409/mo

    Est. payment

    Refinancing to a lower rate could help reduce your monthly payments and save thousands over the life of the loan.

    See today's rates

    $2,409/mo

    Est. payment

    Explore your selling options

    Work with a Zillow partner agent

    Leverage their expertise and Zillow's premium Showcase listings to get your home seen by more buyers.

    Get started

    List with your own agent

    Get your home in front of millions of buyers by listing it on Zillow.

    Learn how to do it

    Sell it yourself

    Take full control of how buyers see your home on Zillow by listing For Sale by Owner (FSBO).

    List your home

    What's special

    Electric fireplaceWhite whirlpool appliancesOriginal stained glass windowsOriginal doorsWhite shaker cabinetsNatural lightDryer hookup

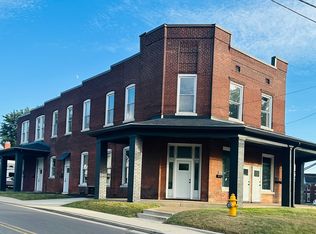
    Beautifully restored, turn of the century two-story home situated on an almost half acre lot with-in walking distance to Hilltop. An extended wrap around porch welcomes you and your guests into this one of a kind residence. Inside you’ll find 6 bedrooms, 4 baths; over 3,500 sq ft. Throughout the home are 9 ft plus ceilings, original doors and knobs, original stained glass windows and built-ins. Flooded with natural light the main floor features a custom tiled foyer, spacious living room with electric fireplace nestled in the original restored mantel and working pocket doors. The gorgeous custom-built kitchen is equipped with white shaker cabinets, glass front details, oversized center island and white Whirlpool appliances. LVP runs throughout the main level with custom patterns in each room. The primary suite features a large closet, attached en suite with washer & dryer hookup, tiled walk-in shower, dual vanity sink and includes access to a private deck. Two additional bedrooms, full bath with dual sink vanity, walk in shower with rain shower head and custom tile complete the main level. A custom built staircase leads to an open landing, perfect for a reading nook or study area. The upper level features a second full kitchen, en suite with laundry, two additional bedrooms, and the 4th full bath. There is also an exterior entrance to the upper level. Additional storage can be found in the unfinished basement. Outside is a detached 20 x 36 barn with 1 car garage and workshop, unfinished second level and new deck. A full list of all remodeling details is available upon request.

    This property is not currently displayed as for sale or rent on Zillow. This may be different from what's on other websites or public sources.

    Zillow last checked:

    Listing updated:

    Listed by:

    Janice E Miller Office:812-858-2400,

    ERA FIRST ADVANTAGE REALTY, INC

    Bought with:

    Danielle Clark, RB21001658

    ERA FIRST ADVANTAGE REALTY, INC

    Source: IRMLS,MLS#: 202308613MLS Logo

    Facts & features

    Interior

    Bedrooms & bathrooms
    • Bedrooms: 6
    • Bathrooms: 4
    • Full bathrooms: 4
    • Main level bedrooms: 3
    Bedroom 1
    • Level: Main
    Bedroom 2
    • Level: Main
    Kitchen
    • Level: Main
    • Area: 225
    • Dimensions: 15 x 15
    Living room
    • Level: Main
    • Area: 396
    • Dimensions: 22 x 18
    Heating
    • Natural Gas, Forced Air, High Efficiency Furnace
    Cooling
    • Central Air, Zoned
    Appliances
    • Included: Disposal, Dishwasher, Microwave, Refrigerator, Washer, Dryer-Electric, Electric Oven, Electric Range
    • Laundry: Main Level
    Features
    • 1st Bdrm En Suite, Breakfast Bar, Ceiling-9+, Ceiling Fan(s), Walk-In Closet(s), Laminate Counters, Eat-in Kitchen, Entrance Foyer, Kitchen Island, Stand Up Shower, Tub/Shower Combination, Main Level Bedroom Suite, Custom Cabinetry
    • Flooring: Carpet, Tile, Other
    • Doors: Pocket Doors
    • Windows: Double Pane Windows, Blinds
    • Basement: Crawl Space,Cellar,Full,Unfinished,Block
    • Has fireplace: No
    Interior area
    • Total structure area: 4,495
    • Total interior livable area: 3,590 sqft
    • Finished area above ground: 3,590
    • Finished area below ground: 0

    Property

    Parking
    • Total spaces: 2
    • Parking features: Detached, RV Access/Parking, Circular Driveway, Gravel
    • Garage spaces: 2
    • Has uncovered spaces: Yes
    Features
    • Levels: Two
    • Stories: 2
    • Patio & porch: Deck Covered, Deck, Porch Covered, Porch
    • Fencing: Privacy
    Lot
    • Size: 0.42 Acres
    • Dimensions: 100X184
    • Features: Level, 0-2.9999, City/Town/Suburb, Landscaped
    Details
    • Parcel number: 820523019007.046025

    Construction

    Type & style
    • Home type: SingleFamily
    • Architectural style: Traditional
    • Property subtype: Single Family Residence
    Materials
    • Vinyl Siding
    • Roof: Shingle
    Condition
    • New construction: No
    • Year built: 1905
    Details
    • Warranty included: Yes

    Utilities & green energy

    • Sewer: Public Sewer
    • Water: Public

    Community & HOA

    Community
    • Security: Smoke Detector(s)
    • Subdivision: Bockstege Heights
    Location
    • Region: Evansville

    Financial & listing details

    • Tax assessed value: $232,700
    • Annual tax amount: $2,093
    • Date on market: 7/27/2023
    • Listing terms: Cash,Conventional,VA Loan

    Price history

    DateEventPrice
    7/26/2023Sold$375,000-6%
    Source: IRMLS #202308613 Report a problem
    6/21/2023Pending sale$399,000
    Source: IRMLS #202308613 Report a problem
    5/25/2023Price change$399,000-9.3%
    Source: IRMLS #202308613 Report a problem
    4/27/2023Price change$439,900-6.4%
    Source: IRMLS #202308613 Report a problem
    3/27/2023Listed for sale$469,900+526.5%
    Source: IRMLS #202308613 Report a problem
    9/13/2019Sold$75,000$21/sqft
    Source: Agent Provided Report a problem
    5/24/2019Listed for sale$75,000-57.5%$21/sqft
    Source: ERA FIRST ADVANTAGE REALTY, INC #201921000 Report a problem
    12/20/2018Sold$176,453-11.8%$49/sqft
    Source: Public Record Report a problem
    9/26/2018Price change$200,000-11.1%$56/sqft
    Source: Keller Williams Capital Realty #201835529 Report a problem
    8/20/2018Price change$225,000-17.3%$63/sqft
    Source: Keller Williams Capital Realty #201835529 Report a problem
    8/8/2018Listed for sale$272,000$76/sqft
    Source: KELLER WILLIAMS CAPITAL REALTY #201835529 Report a problem

    Public tax history

    YearProperty taxesTax assessment
    2025$2,250 +4.6%$232,700 +9.4%
    2024$2,151 -3.4%$212,700 +4.6%
    2023$2,226 +6.3%$203,400 -0.4%
    2022$2,094 +96%$204,200 +7.9%
    2021$1,068 -72.3%$189,200 +88.1%
    2020$3,854 +86%$100,600 -43.6%
    2019$2,072 -63%$178,500 +0.2%
    2018$5,603 +76.5%$178,200 +0.8%
    2017$3,174 +53.4%$176,700 -0.2%
    2016$2,070 +3.1%$177,100 +1.6%
    2014$2,008 -1.3%$174,300 +2.8%
    2013$2,035 -9%$169,600 +0.8%
    2012$2,236 -9.9%$168,300 -11.3%
    2011$2,481 +19.4%$189,800
    2010$2,079 +1.2%$189,800
    2009$2,054 $189,800 -1%
    2008-- $191,800 +1.8%
    2007-- $188,400
    2006-- --
    Find assessor info on the county website

    Neighborhood: 47720

    Nearby schools

    GreatSchools rating
    Schools provided by the listing agent
    • Elementary: Cynthia Heights
    • Middle: Helfrich
    • High: Francis Joseph Reitz
    • District: Evansville-Vanderburgh School Corp.

    Source: IRMLS. This data may not be complete. We recommend contacting the local school district to confirm school assignments for this home.

    Get pre-qualified for a loan
    At Zillow Home Loans, we can pre-qualify you in as little as 5 minutes with no impact to your credit score.

    An equal housing lender. NMLS #10287.

    Sell for more on Zillow
    Get a Zillow Showcase℠ listing at no additional cost and you could sell for .
    $396,500
    2% more
    +$7,930
    With Zillow Showcase(estimated)
    $404,430