Skip main navigation
Sold for $325,000
  • $325,000

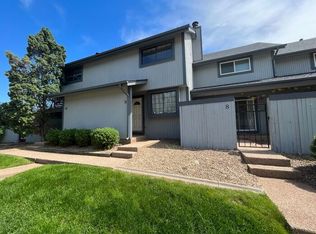
    3025 W Stuart Street Bldg 2, Fort Collins, CO 80526

    2beds
    992sqft
    Townhouse
    Built in 1982
    1,811 Square Feet Lot
    $302,500 Zestimate®
    $328/sqft
    $1,846 Estimated rent

    Home value

    $302,500

    $287,000 - $318,000

    $1,846/mo

    Zestimate® history
    Loading
    Loading...

    Owner options

    List your home for rent

    $1,846/mo

    Rent Zestimate®

    Find your next renter with Zillow Rental Manager. Plus, with online applications, you can quickly screen prospective tenants – for free.

    Learn more

    $1,846/mo

    Rent Zestimate®

    Refinance and save

    $2,125/mo

    Est. payment

    Refinancing to a lower rate could help reduce your monthly payments and save thousands over the life of the loan.

    See today's rates

    $2,125/mo

    Est. payment

    Explore your selling options

    Work with a Zillow partner agent

    Leverage their expertise and Zillow's premium Showcase listings to get your home seen by more buyers.

    Get started

    List with your own agent

    Get your home in front of millions of buyers by listing it on Zillow.

    Learn how to do it

    Sell it yourself

    Take full control of how buyers see your home on Zillow by listing For Sale by Owner (FSBO).

    List your home

    What's special

    Discover this delightful 2-story townhome nestled next to the picturesque foothills. Offering privacy & comfort, this home features front & back fenced yards, making it a perfect sanctuary. Highlights include; wood burning fireplace, open concept living space, NEW SS appliances, split bedroom layout with full bath & laundry in between plus tons of storage. Home warranty is included for your peace of mind! Benefit from LOW HOA fees makes this an affordable and attractive option. Perfect for investors & first time home buyers.

    Zillow last checked:

    Listing updated:

    Listed by:

    Carrie Holmes 9709880242,

    Coldwell Banker Realty- Fort Collins

    Bought with:

    Tanya Kensley, 100096959

    eXp Realty LLC

    Source: REcolorado as distributed by MLS GRID,MLS#: IR1012743MLS Logo

    Facts & features

    Interior

    Bedrooms & bathrooms
    • Bedrooms: 2
    • Bathrooms: 2
    • Full bathrooms: 1
    • 1/2 bathrooms: 1
    • Main level bathrooms: 1
    Primary bedroom
    • Description: Carpet
    • Level: Upper
    • Area: 156 Square Feet
    • Dimensions: 12 x 13
    Bedroom
    • Description: Carpet
    • Level: Upper
    • Area: 130 Square Feet
    • Dimensions: 10 x 13
    Primary bathroom
    • Level: Upper
    Bathroom
    • Level: Main
    Dining room
    • Description: Carpet
    • Level: Main
    • Area: 80 Square Feet
    • Dimensions: 8 x 10
    Kitchen
    • Description: Vinyl
    • Level: Main
    • Area: 80 Square Feet
    • Dimensions: 8 x 10
    Laundry
    • Description: Other
    • Level: Upper
    Living room
    • Description: Carpet
    • Level: Main
    • Area: 180 Square Feet
    • Dimensions: 12 x 15
    Heating
    • Forced Air
    Cooling
    • Ceiling Fan(s)
    Appliances
    • Included: Dryer, Microwave, Oven, Refrigerator, Washer
    • Laundry: In Unit
    Features
    • Pantry
    • Windows: Window Coverings
    • Basement: None
    • Has fireplace: Yes
    • Fireplace features: Living Room
    Interior area
    • Total structure area: 992
    • Total interior livable area: 992 sqft
    • Finished area above ground: 992
    • Finished area below ground: 0

    Property

    Parking
    • Total spaces: 1
    • Parking features: Garage
    • Garage spaces: 1
    Features
    • Levels: Two
    • Stories: 2
    • Patio & porch: Patio
    • Fencing: Fenced
    • Has view: Yes
    • View description: Mountain(s)
    Lot
    • Size: 1,811 sqft
    • Features: Level
    Details
    • Parcel number: R1000047
    • Zoning: Res
    • Other equipment: Satellite Dish

    Construction

    Type & style
    • Home type: Townhouse
    • Architectural style: Contemporary
    • Property subtype: Townhouse
    • Attached to another structure: Yes
    Materials
    • Frame
    • Roof: Composition
    Condition
    • Year built: 1982

    Utilities & green energy

    • Sewer: Public Sewer
    • Water: Public
    • Utilities for property: Cable Available, Electricity Connected, Internet Access (Wired), Natural Gas Available, Natural Gas Connected

    Community & neighborhood

    Location
    • Region: Fort Collins
    • Subdivision: Trail West

    HOA & financial

    HOA
    • Has HOA: Yes
    • HOA fee: $250 monthly
    • Services included: Reserve Fund, Insurance, Maintenance Grounds, Snow Removal, Trash, Water
    • Association name: Trail West

    Other

    Other facts
    • Listing terms: Cash,Conventional,FHA,VA Loan
    • Ownership: Individual
    • Road surface type: Paved

    Price history

    DateEventPrice
    7/26/2024Sold$325,000$328/sqft
    Source: REcolorado as distributed by MLS GRID #IR1012743 Report a problem
    6/26/2024Pending sale$325,000$328/sqft
    Source: REcolorado as distributed by MLS GRID #IR1012743 Report a problem
    6/23/2024Listed for sale$325,000$328/sqft
    Source: REcolorado as distributed by MLS GRID #IR1012743 Report a problem

    Public tax history

    Tax history is unavailable.

    Neighborhood: Dixon Reservoir

    Nearby schools

    GreatSchools rating
    Schools provided by the listing agent
    • Elementary: Olander
    • Middle: Blevins
    • High: Rocky Mountain
    • District: Poudre R-1

    Source: REcolorado as distributed by MLS GRID. This data may not be complete. We recommend contacting the local school district to confirm school assignments for this home.

    Get a cash offer in 3 minutes
    Find out how much your home could sell for in as little as 3 minutes with a no-obligation cash offer.
    Estimated market value
    $302,500
    Get a cash offer in 3 minutes
    Find out how much your home could sell for in as little as 3 minutes with a no-obligation cash offer.
    Estimated market value
    $302,500