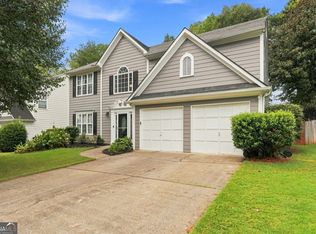
NEW PRICE - $429,000! Welcome home to this move-in-ready gem tucked away on a quiet cul-de-sac in a convenient Kennesaw location. Just minutes from downtown Kennesaw, Kennesaw State University, Pinetree Country Club and I-75, this home offers the perfect combination of comfort, convenience and value. Fresh interior paint, brand-new carpet, hardwood floors on the main level and a roof that's only one year old make this home easy to move right into. The welcoming foyer opens to spacious formal living and dining rooms before flowing into the comfortable family room, where a cozy fireplace and access to the private deck create an inviting space for relaxing or entertaining. The kitchen features stone countertops and a sunny breakfast area that's perfect for casual meals, morning coffee or keeping up with the family while preparing dinner. Upstairs, the spacious primary suite is joined by two additional bedrooms and a hall bath, providing a practical layout for everyday living. The lower level adds even more flexibility with a two-car garage and finished space ideal for a home office, gym, guest space, recreation room or additional storage. Outside, the fenced backyard provides plenty of room to relax, play and entertain, while the private deck is ready for grilling and outdoor gatherings. With a great location, thoughtful updates and a new price of $429,000, this Kennesaw home is one you'll want to see. Enjoy easy access to downtown Kennesaw shops, restaurants, events, KSU and I-75!
Active
Price cut: $10K (8/17)
$429,000
3025 Wax Wing Ct NW, Kennesaw, GA 30144
3beds
2,282sqft
Single Family Residence
Built in 1984
0.34 Acres Lot
$424,300 Zestimate®
$188/sqft
$-- HOA
What's special
Cozy fireplaceTwo-car garageSpacious primary suiteSunny breakfast areaQuiet cul-de-sacBrand-new carpetStone countertops
- 48 days
- 571
- 34
Zillow last checked:
Listing updated:
Listed by:
Hicks Malonson 770-315-9440,
Harry Norman Realtors
Source: GAMLS,MLS#: 10805980
Facts & features
Interior
Bedrooms & bathrooms
- Bedrooms: 3
- Bathrooms: 3
- Full bathrooms: 2
- 1/2 bathrooms: 1
Rooms
- Room types: Other
Dining room
- Features: Separate Room
Kitchen
- Features: Breakfast Bar, Pantry
Heating
- Central
Cooling
- Central Air
Appliances
- Included: Cooktop, Dishwasher, Disposal, Gas Water Heater
- Laundry: In Kitchen
Features
- Other
- Flooring: Hardwood, Carpet
- Windows: Double Pane Windows
- Basement: Interior Entry
- Attic: Pull Down Stairs
- Number of fireplaces: 1
- Common walls with other units/homes: No Common Walls
Interior area
- Total structure area: 2,282
- Total interior livable area: 2,282 sqft
- Finished area above ground: 2,135
- Finished area below ground: 147
Video & virtual tour
Property
Parking
- Total spaces: 4
- Parking features: Garage
- Has garage: Yes
Features
- Levels: Two
- Stories: 2
- Patio & porch: Deck
- Exterior features: Other
- Fencing: Back Yard
- Body of water: None
Lot
- Size: 0.34 Acres
- Features: Cul-De-Sac
Details
- Additional structures: Other
- Parcel number: 20013001210
- Special conditions: Agent/Seller Relationship
- Other equipment: Electric Air Filter
Construction
Type & style
- Home type: SingleFamily
- Architectural style: Traditional
- Property subtype: Single Family Residence
Materials
- Brick
- Roof: Composition
Condition
- Resale
- New construction: No
- Year built: 1984
Utilities & green energy
- Electric: 220 Volts
- Sewer: Public Sewer
- Water: Public
- Utilities for property: Cable Available, Electricity Available, High Speed Internet, Natural Gas Available, Phone Available
Green energy
- Energy efficient items: Windows
Community & HOA
Community
- Features: Near Shopping
- Security: Smoke Detector(s)
- Subdivision: WRENS RIDGE
HOA
- Has HOA: No
- Services included: None
Location
- Region: Kennesaw
Financial & listing details
- Price per square foot: $188/sqft
- Tax assessed value: $390,470
- Annual tax amount: $812
- Date on market: 7/22/2026
- Cumulative days on market: 48 days
- Listing agreement: Exclusive Right To Sell
- Electric utility on property: Yes
Estimated market value
$424,300
$403,000 - $446,000
$2,535/mo
Price history
| Date | Event | Price |
|---|---|---|
| 8/17/2026 | Price change | $429,000-2.3%$188/sqft |
Source:  FMLS GA #7805346 Report a problem FMLS GA #7805346 Report a problem | ||
| 7/22/2026 | Listed for sale | $439,000+251.5%$192/sqft |
Source:  GAMLS #10805980 Report a problem GAMLS #10805980 Report a problem | ||
| 1/1/1993 | Sold | $124,900$55/sqft |
Source: Agent Provided Report a problem | ||
Public tax history
| Year | Property taxes | Tax assessment |
|---|---|---|
| 2024 | $815 +48.1% | $156,188 +14.4% |
| 2023 | $551 -10.9% | $136,560 +51.3% |
| 2022 | $618 -71% | $90,268 |
| 2021 | $2,135 +12.1% | $90,268 +13.2% |
| 2020 | $1,906 | $79,768 |
| 2019 | $1,906 +4.2% | $79,768 +4.6% |
| 2018 | $1,828 -22.3% | $76,228 +16.7% |
| 2017 | $2,352 +363.5% | $65,300 |
| 2016 | $507 -55.3% | $65,300 +37.9% |
| 2015 | $1,135 -0.9% | $47,360 |
| 2014 | $1,145 -0.8% | $47,360 |
| 2013 | $1,154 -0.8% | $47,360 |
| 2012 | $1,164 -0.2% | $47,360 |
| 2011 | $1,166 -18.1% | $47,360 -22.1% |
| 2010 | $1,425 | $60,808 |
| 2009 | $1,425 +13.5% | $60,808 |
| 2006 | $1,256 -23.6% | $60,808 |
| 2005 | $1,644 +5.9% | $60,808 |
| 2004 | $1,553 | $60,808 |
| 2003 | $1,553 +16.6% | $60,808 +18.8% |
| 2002 | $1,332 -9.4% | $51,187 |
| 2001 | $1,471 -1.8% | $51,187 |
| 2000 | $1,498 | $51,187 |
Find assessor info on the county website
Monthly payment
Est. payment
Payment breakdown
Explore the cost of this home by adjusting the details. Changes won't be saved.Climate risks
Neighborhood: 30144
Nearby schools
Schools provided by the listing agent
- Elementary: Kennesaw
- Middle: Palmer
- High: North Cobb
Source: GAMLS. This data may not be complete. We recommend contacting the local school district to confirm school assignments for this home.
Similar homes
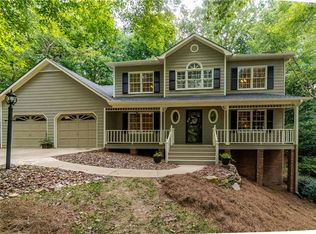
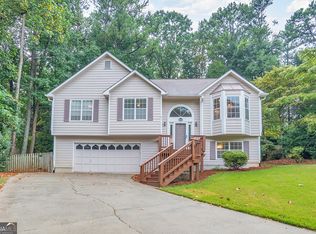
- $385,0003 bd3 ba2.4k sqft2588 Kennesaw Springs Ct NW, Kennesaw, GA 30144Active
 MLS ID #10835010, Janice Overbeck, Keller Williams Realty Atlanta North. GAMLS
 - $419,0004 bd3 ba2.2k sqft4347 Sentinel Pl NW, Kennesaw, GA 30144Active
 MLS ID #10835306, Tanner Davis, Relate Realty. GAMLS
 - $370,0003 bd3 ba1.7k sqft4251 Joshua Way NW, Kennesaw, GA 30144Active
 MLS ID #10835734, Samuel DeStefano, BHGRE Metro Brokers. GAMLS
 - $450,0004 bd3 ba2.6k sqft3938 Lullwater Main NW, Kennesaw, GA 30144Active
 MLS ID #10779909, Ivy Evans-Sledge, HomeSmart. GAMLS
 - $499,5004 bd4 ba2.6k sqft140 Lakeside Dr NW, Kennesaw, GA 30144ActiveMLS ID #10820666, Allison Elliott, Real Broker, LLC. GAMLS
- $535,0005 bd3 ba2.2k sqft594 Farmbrook Trl NE, Kennesaw, GA 30144For Sale
 MLS ID #7815233, Isabel Johnson, HomeSmart. FMLS GA
 - $440,0004 bd3 ba2.7k sqft4516 Terret Trce NW, Acworth, GA 30101ActiveMLS ID #10811004, Path & Post Team, Path & Post. GAMLS
- $475,0004 bd3 ba2.6k sqft2280 Northbrook Rdg NW, Kennesaw, GA 30152ActiveMLS ID #10773557, Tiffany Pron, Atlanta Communities. GAMLS
- $375,0003 bd3 ba1.6k sqft3801 Stonewall Dr NW, Powder Springs, GA 30152ActiveMLS ID #10826589, Eric Baham, Sovereign Real Estate Group. GAMLS
- $485,0005 bd3 ba3k sqft4961 Thornwood Trce NW, Acworth, GA 30102ActiveMLS ID #10840396, Glennda Baker LeBlanc, Coldwell Banker Realty. GAMLS
- $420,0003 bd3 ba2.6k sqft5066 Rodrick Trl, Marietta, GA 30066ActiveMLS ID #10834181, Wade Kids, BHHS Georgia Properties. GAMLS
- $405,0003 bd3 ba1.9k sqft996 Miles Ct, Powder Springs, GA 30127ActiveMLS ID #10833496, Derek Whitner, BHGRE Metro Brokers. GAMLS
- $449,9003 bd3 ba2.3k sqft1086 Fieldstone Dr, Canton, GA 30114ActiveMLS ID #10837922, Kelly Anderson, Engel & V?lkers Atlanta. GAMLS
- $400,0004 bd3 ba2.1k sqft13 Finch Ct SE, Acworth, GA 30102Active Under ContractMLS ID #10824602, Tammy Wissing, Atlanta Communities. GAMLS
- $440,0004 bd3 ba3.3k sqft4831 Highpoint Dr NE, Marietta, GA 30066ActiveMLS ID #10825684, Melanie B White, Harry Norman Realtors. GAMLS
- $525,0003 bd3 ba2.6k sqft2032 Signal Ridge Chase NW, Kennesaw, GA 30152Active Under ContractMLS ID #10804581, Cheryl A Wheatley, Atlanta Communities. GAMLS
- $425,0004 bd4 ba2.3k sqft1675 Longwood Dr SW, Marietta, GA 30008For SaleMLS ID #7785242, Mackenzie Crabtree, Mackenzie Crabtree Real Estate, LLC. FMLS GA
- $419,9004 bd2 ba2k sqft1681 Huntington Dr, Marietta, GA 30066ActiveMLS ID #10783750, Vicky Gorman, Method Real Estate Advisors. GAMLS
- $449,9004 bd3 ba2.4k sqft1500 Fallen Leaf Dr SW, Marietta, GA 30064ActiveMLS ID #10833916, Kena R Murphy, Atlanta Communities. GAMLS
