Nestled in the SERENE and PRIVATE 24-hour manned, guarded, and GATED community of Wentworth, this elegant one-story CUSTOM built MODEL home offers a rare blend of LUXURY, SECURITY, and TRANQUILITY. Located adjacent to the 17th fairway of the Wentworth Golf Course, this residence features 4 spacious bedrooms, 3 bathrooms, an oversized 3-car garage, and an expansive BONUS media or GYM room with a beautifully crafted wall unit, build in DESK closet, all within 3,041 square feet of sophisticated living space. The exterior exudes grandeur, boasting meticulously crafted stonework, a spacious NEWLY SEALED paver-adorned driveway, DOUBLE ENTRY doors and lush, mature landscaping that offers both curb appeal and seclusion. Step inside to discover a stunning BRIGHT, LIGHT and AIRY gourmet kitchen, bar, coffee station, wine fridge, complete with GRANITE countertops, an abundance of custom Wooden cabinetry with under-cabinet lighting, including additional wood cabinetry around the large center island and stainless steel appliances, breakfast bar plus a 5-burner Gas Cooktop with a hood. Whether you're cooking for a family gathering or an intimate dinner, this inviting kitchen will inspire culinary creativity. Throughout the OPEN FLOOR plan home, you'll find dramatic columns, HIGH tray ceilings with recess lighting, GAS stone adorned FIREPLACE, extensive wooden plantation shutters, pull down shades, beautiful crown and 5 1/4 inch base molding, creating an atmosphere of timeless elegance. White oak HARDWOOD flooring runs seamlessly throughout the home plus tile in the bathrooms, adding a touch of finesse to every room. Primary bedroom features generously sized DUAL BUILT IN closet system, offering ample depth for storage. Newly sealed pavers in covered lanai offer a true extension of your living space, perfect for entertaining or simply relaxing while enjoying the lush, private FENCED-IN backyard, even our furry friends station is included. Outside, the HEATED SALTWATER pool with two SOOTHING aqua fountains, bubbler and screened-in lanai area provide a RESORT-style atmosphere with views of the GOLF course, pebble tec and thoughtful landscaping add SERENITY and PRIVACY. Newer Water Heater (2022) and the home’s interior was freshly painted (2022). Additional features include BRAND NEW TRANE 5 TON A/C (4/21/25) with transferable warranty, garage windows, garage fan, additional garage A/C, plenty of overhead shelves, new garage motor, a whole-house Water Softener, well-equipped laundry room with ample storage and stainless steel utility sink. WASHER/DRYER conveys. Absolutely gorgeous outdoor lanai kitchen with BIG RED EGG grill, fridge, ice holder cabinet, build-in Lynx grill and classy MOSAIC features. This stunning home is truly move-in ready, with neutral tones and impeccable design choices that reflect both style and comfort. ZONE X - HIGH AND DRY. Wentworth offers an exceptional lifestyle, with optional golf memberships at the Wentworth Country Club and complete with a restaurant offering dining. The community is ideally located close to shopping, beaches, hospitals, airports, and recreational amenities, including tennis, the YMCA, Pinellas Trail, and more. Excellent schools and easy access to major highways complete the package. This is more than just a home; it’s a statement of luxury living for the discerning buyer. Do not miss your chance to experience the best of East Lake Corridor and the Florida lifestyle.
Sold for $1,000,000
$1,000,000
3025 Wentworth Way, Tarpon Springs, FL 34688
4beds
3,041sqft
Single Family Residence
Built in 2013
10,498 Square Feet Lot
$971,200 Zestimate®
$329/sqft
$5,272 Estimated rent
Home value
$971,200
$874,000 - $1.08M
$5,272/mo
Zestimate® history
Owner options
List your home for rent
$5,272/mo
Rent Zestimate®
Find your next renter with Zillow Rental Manager. Plus, with online applications, you can quickly screen prospective tenants – for free.
$5,272/mo
Rent Zestimate®
Refinance and save
$7,105/mo
Est. payment
Refinancing to a lower rate could help reduce your monthly payments and save thousands over the life of the loan.
$7,105/mo
Est. payment
Explore your selling options
Work with a Zillow partner agent
Leverage their expertise and Zillow's premium Showcase listings to get your home seen by more buyers.
Get startedList with your own agent
Get your home in front of millions of buyers by listing it on Zillow.
Learn how to do itSell it yourself
Take full control of how buyers see your home on Zillow by listing For Sale by Owner (FSBO).
List your homeWhat's special
Heated saltwater poolSpacious bedroomsGranite countertopsGorgeous outdoor lanai kitchenPebble tecScreened-in lanai areaDouble entry doors
Zillow last checked:
Listing updated:
Listed by:
Ludmila Hiekin 410-905-9165,
COLDWELL BANKER REALTY 813-289-1712
Bought with:
Ally Gilbert, 3444830
DALTON WADE INC
Source: Stellar MLS,MLS#: TB8373110 Originating MLS: Suncoast Tampa
Originating MLS: Suncoast Tampa
Facts & features
Interior
Bedrooms & bathrooms
- Bedrooms: 4
- Bathrooms: 3
- Full bathrooms: 3
Rooms
- Room types: Attic, Den/Library/Office
Primary bedroom
- Features: Dual Closets
- Level: First
- Area: 260 Square Feet
- Dimensions: 13x20
Bedroom 2
- Features: Built-in Closet
- Level: First
- Area: 143 Square Feet
- Dimensions: 11x13
Bedroom 3
- Features: Built-in Closet
- Level: First
- Area: 143 Square Feet
- Dimensions: 11x13
Bedroom 4
- Features: Built-in Closet
- Level: First
- Area: 143 Square Feet
- Dimensions: 11x13
Bonus room
- Features: Built-In Shelving, Built-in Closet
- Level: First
- Area: 272 Square Feet
- Dimensions: 17x16
Dining room
- Features: No Closet
- Level: First
- Area: 195 Square Feet
- Dimensions: 13x15
Family room
- Features: No Closet
- Level: First
- Area: 374 Square Feet
- Dimensions: 17x22
Kitchen
- Features: Pantry, Built-in Closet
- Level: First
- Area: 180 Square Feet
- Dimensions: 15x12
Living room
- Features: No Closet
- Level: First
- Area: 210 Square Feet
- Dimensions: 14x15
Heating
- Central
Cooling
- Central Air
Appliances
- Included: Oven, Dishwasher, Disposal, Dryer, Exhaust Fan, Freezer, Gas Water Heater, Ice Maker, Range, Range Hood, Refrigerator, Washer, Water Softener, Wine Refrigerator
- Laundry: Inside
Features
- Built-in Features, Ceiling Fan(s), Crown Molding, Eating Space In Kitchen, High Ceilings, Kitchen/Family Room Combo, Open Floorplan, Primary Bedroom Main Floor, Solid Surface Counters, Split Bedroom, Stone Counters, Thermostat, Tray Ceiling(s), Walk-In Closet(s)
- Flooring: Tile, Hardwood
- Doors: French Doors, Outdoor Grill, Outdoor Kitchen
- Windows: Rods, Shades, Shutters, Window Treatments, Hurricane Shutters
- Has fireplace: Yes
- Fireplace features: Family Room, Gas, Wood Burning
Interior area
- Total structure area: 4,226
- Total interior livable area: 3,041 sqft
Property
Parking
- Total spaces: 3
- Parking features: Driveway, Garage Door Opener, Garage Faces Side, Oversized
- Attached garage spaces: 3
- Has uncovered spaces: Yes
Features
- Levels: One
- Stories: 1
- Patio & porch: Covered, Front Porch, Patio, Screened
- Exterior features: Irrigation System, Lighting, Outdoor Grill, Outdoor Kitchen, Private Mailbox, Rain Gutters, Sidewalk
- Has private pool: Yes
- Pool features: Heated, In Ground, Lighting, Pool Sweep, Salt Water, Screen Enclosure
- Fencing: Fenced,Other
- Has view: Yes
- View description: Golf Course, Pool, Trees/Woods
Lot
- Size: 10,498 Square Feet
- Features: Cleared, In County, Landscaped, On Golf Course, Sidewalk
- Residential vegetation: Mature Landscaping, Trees/Landscaped
Details
- Additional structures: Outdoor Kitchen
- Parcel number: 152716960100000031
- Special conditions: None
Construction
Type & style
- Home type: SingleFamily
- Architectural style: Contemporary
- Property subtype: Single Family Residence
Materials
- Block, Stone, Stucco
- Foundation: Slab
- Roof: Shingle
Condition
- Completed
- New construction: No
- Year built: 2013
Details
- Builder model: Fairhaven
- Builder name: Deeb
Utilities & green energy
- Sewer: Public Sewer
- Water: Public
- Utilities for property: BB/HS Internet Available, Cable Available, Cable Connected, Electricity Available, Electricity Connected, Natural Gas Available, Natural Gas Connected, Private, Public, Sewer Connected, Street Lights, Underground Utilities, Water Available, Water Connected
Green energy
- Energy efficient items: Insulation
Community & HOA
Community
- Features: Clubhouse, Deed Restrictions, Gated Community - Guard, Golf Carts OK, Golf, Irrigation-Reclaimed Water, Restaurant, Sidewalks
- Security: Fire Alarm, Gated Community, Security System Owned, Smoke Detector(s)
- Pet fee: $0 monthly
- Subdivision: WENTWORTH CLUB HOMES
HOA
- Has HOA: Yes
- Amenities included: Clubhouse, Gated, Golf Course
- Services included: 24-Hour Guard, Security
- HOA fee: $285 monthly
- HOA name: Liza Tholen
- HOA phone: 727-796-5900
Location
- Region: Tarpon Springs
Financial & listing details
- Price per square foot: $329/sqft
- Tax assessed value: $1,002,043
- Annual tax amount: $9,971
- Date on market: 4/24/2025
- Cumulative days on market: 10 days
- Listing terms: Cash,Conventional,FHA,VA Loan
- Ownership: Fee Simple
- Total actual rent: 0
- Electric utility on property: Yes
- Road surface type: Paved, Asphalt
Price history
| Date | Event | Price |
|---|---|---|
| 5/22/2025 | Sold | $1,000,000-4.8%$329/sqft |
Source:  Stellar MLS #TB8373110 Report a problem Stellar MLS #TB8373110 Report a problem | ||
| 5/6/2025 | Pending sale | $1,050,000$345/sqft |
Source: Stellar MLS #TB8373110 Report a problem | ||
| 4/24/2025 | Listed for sale | $1,050,000+13.5%$345/sqft |
Source: Stellar MLS #TB8373110 Report a problem | ||
| 10/24/2022 | Sold | $925,000-6.6%$304/sqft |
Source: Public Record Report a problem | ||
| 10/21/2022 | Pending sale | $989,900$326/sqft |
Source:  RE/MAX International #U8176247 Report a problem RE/MAX International #U8176247 Report a problem | ||
| 10/21/2022 | Listing removed | -- |
Source: RE/MAX International Report a problem | ||
| 10/2/2022 | Pending sale | $989,900$326/sqft |
Source: Stellar MLS #U8176247 Report a problem | ||
| 9/15/2022 | Listed for sale | $989,900+54.7%$326/sqft |
Source: Stellar MLS #U8176247 Report a problem | ||
| 6/12/2020 | Sold | $640,000-4.5%$210/sqft |
Source: Stellar MLS #U8065526 Report a problem | ||
| 5/20/2020 | Pending sale | $669,900$220/sqft |
Source: LIPPLY REAL ESTATE #U8065526 Report a problem | ||
| 4/27/2020 | Price change | $669,900-2.1%$220/sqft |
Source: LIPPLY REAL ESTATE #U8065526 Report a problem | ||
| 4/6/2020 | Price change | $684,000-2.1%$225/sqft |
Source: LIPPLY REAL ESTATE #U8065526 Report a problem | ||
| 2/29/2020 | Price change | $699,000-4.1%$230/sqft |
Source: LIPPLY REAL ESTATE #U8065526 Report a problem | ||
| 1/16/2020 | Price change | $729,000-6.4%$240/sqft |
Source: LIPPLY REAL ESTATE #U8065526 Report a problem | ||
| 11/13/2019 | Listed for sale | $779,000+39.1%$256/sqft |
Source: LIPPLY REAL ESTATE #U8065526 Report a problem | ||
| 5/3/2014 | Sold | $559,980$184/sqft |
Source: Stellar MLS #W7534056 Report a problem | ||
Public tax history
| Year | Property taxes | Tax assessment |
|---|---|---|
| 2024 | $9,971 +1.6% | $609,686 +3% |
| 2023 | $9,814 +8.8% | $591,928 +10.7% |
| 2022 | $9,018 -1.4% | $534,606 +3% |
| 2021 | $9,149 -16.2% | $519,035 -7.8% |
| 2020 | $10,920 +38.3% | $563,123 +27% |
| 2019 | $7,893 | $443,275 +1.9% |
| 2018 | $7,893 +1.2% | $435,010 +2.1% |
| 2017 | $7,798 +1.4% | $426,063 +2.1% |
| 2016 | $7,690 -1.5% | $417,300 +0.7% |
| 2015 | $7,807 -19.7% | $414,399 -13.6% |
| 2014 | $9,720 +625.4% | $479,781 +639.6% |
| 2013 | $1,340 | $64,869 |
Find assessor info on the county website
Neighborhood: 34688
Nearby homes
- $866,4004 bd3 ba2.8k sqft3021 Wentworth Way, Tarpon Springs, FL 34688Off Market
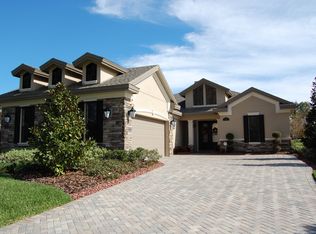
- $942,300-- bd3 ba3.1k sqft3029 Wentworth Way, Tarpon Springs, FL 34688Off Market
- $1,058,400-- bd4 ba3.1k sqft3017 Wentworth Way, Tarpon Springs, FL 34688Off Market
- $1,052,0004 bd3 ba3.1k sqft3033 Wentworth Way, Tarpon Springs, FL 34688Off Market
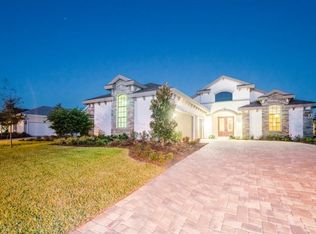
- $1,156,600-- bd-- ba4.1k sqft3022 Wentworth Way, Tarpon Springs, FL 34688Off Market
- $985,0004 bd3 ba3k sqft3037 Wentworth Way, Tarpon Springs, FL 34688Sold
- $2,166,6005 bd5 ba6.3k sqft3026 Wentworth Way, Tarpon Springs, FL 34688Off Market
- $787,400-- bd-- ba-- sqftWentworth Way, Tarpon Springs, FL 34688Off Market
Nearby schools
GreatSchools rating
- 9/10Brooker Creek Elementary SchoolGrades: PK-5Distance: 0.5 mi
- 6/10Tarpon Springs Middle SchoolGrades: 6-8Distance: 5.1 mi
- 7/10East Lake High SchoolGrades: PK,9-12Distance: 1.1 mi
Schools provided by the listing agent
- Elementary: Brooker Creek Elementary-PN
- Middle: Tarpon Springs Middle-PN
- High: East Lake High-PN
Source: Stellar MLS. This data may not be complete. We recommend contacting the local school district to confirm school assignments for this home.
Get a cash offer in 3 minutes
Find out how much your home could sell for in as little as 3 minutes with a no-obligation cash offer.
Estimated market value
$971,200
Get a cash offer in 3 minutes
Find out how much your home could sell for in as little as 3 minutes with a no-obligation cash offer.
Estimated market value
$971,200
- Florida
- Pinellas County
- Tarpon Springs
- 34688
- 3025 Wentworth Way
Nearby cities
Nearby zip codes
Other Tarpon Springs Topics
