Skip main navigation
Sold
  • $277,500

    3025 Westwood Dr, Janesville, WI 53548

    4beds
    3,109sqft
    Single Family Residence
    Built in 1972
    10,454 Square Feet Lot
    $337,400 Zestimate®
    $89/sqft
    $2,522 Estimated rent

    Home value

    $337,400

    $321,000 - $354,000

    $2,522/mo

    Zestimate® history
    Loading
    Loading...

    Owner options

    List your home for rent

    $2,522/mo

    Rent Zestimate®

    Find your next renter with Zillow Rental Manager. Plus, with online applications, you can quickly screen prospective tenants – for free.

    Learn more

    $2,522/mo

    Rent Zestimate®

    Refinance and save

    $1,490/mo

    Est. payment

    Refinancing to a lower rate could help reduce your monthly payments and save thousands over the life of the loan.

    See today's rates

    $1,490/mo

    Est. payment

    Explore your selling options

    Work with a Zillow partner agent

    Leverage their expertise and Zillow's premium Showcase listings to get your home seen by more buyers.

    Get started

    List with your own agent

    Get your home in front of millions of buyers by listing it on Zillow.

    Learn how to do it

    Sell it yourself

    Take full control of how buyers see your home on Zillow by listing For Sale by Owner (FSBO).

    List your home

    What's special

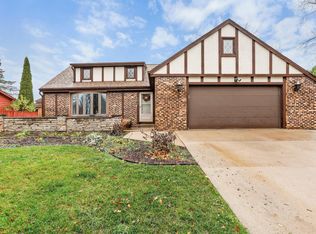
    Nice four bedroom on a quiet street on the west side. Large LR with vaulted ceiling and skylights. Adjoining DA with a patio door to a brick patio and the back yard. Kitchen has been updated a few years ago with oak cabints and solid surface counters. Recently updated bath wtih nice walk in shower and separate tub/shower. Convenient Mud Room off of the two car garage with ample closet space and first floor laundry. Large basement FR with two bonus rooms and additional bath. Brick walk with built in bench leads to additional patio and shed. Newer hard surface flooring in BRs and LR. New interior paint. Move in ready. Range top will be replaced before closing.

    Zillow last checked:

    Listing updated:

    Listed by:

    Timothy Anderson,

    Anderson Appraisals Inc

    Bought with:

    Suzette Hughes, 52423-94

    Briggs Realty Group, Inc

    Source: SCWMLS,MLS#: 1966045

    Facts & features

    Interior

    Bedrooms & bathrooms
    • Bedrooms: 4
    • Bathrooms: 2
    • Full bathrooms: 2
    • Main level bathrooms: 1
    Primary bedroom
    • Level: Main
    • Area: 204
    • Dimensions: 12 x 17
    Bedroom 2
    • Level: Main
    • Area: 144
    • Dimensions: 12 x 12
    Bedroom 3
    • Level: Main
    • Area: 120
    • Dimensions: 12 x 10
    Bedroom 4
    • Level: Main
    • Area: 100
    • Dimensions: 10 x 10
    Dining room
    • Level: Main
    • Area: 192
    • Dimensions: 16 x 12
    Family room
    • Area: 663
    • Dimensions: 39 x 17
    Kitchen
    • Features: Dishwasher, Pantry, Range/Oven, Refrigerator
    • Level: Main
    • Area: 372
    • Dimensions: 12 x 31
    Living room
    • Level: Main
    • Area: 432
    • Dimensions: 24 x 18
    Heating
    • Forced Air
    Appliances
    • Included: Washer, Dryer, Water Softener Included
    Features
    • Great room, Vaulted Ceiling(s), At Least 1 tub, Rec Room, Bonus Room
    • Windows: Skylight(s)
    • Basement: Finished,Full,Sump Pump
    • Number of fireplaces: 2
    • Fireplace features: 2 fireplaces, Gas
    Interior area
    • Total structure area: 3,109
    • Total interior livable area: 3,109 sqft
    • Finished area above ground: 2,009

    Property

    Parking
    • Total spaces: 2
    • Parking features: 2 car, Attached, Garage Door Opener
    • Attached garage spaces: 2
    • Has uncovered spaces: Yes
    Features
    • Levels: One
    • Stories: 1
    • Patio & porch: Patio
    Lot
    • Size: 10,454 Square Feet
    • Dimensions: 108x124
    • Features: Near Public Transit
    Details
    • Additional structures: Storage
    • Parcel number: 241 0134200305
    • Zoning: r-1

    Construction

    Type & style
    • Home type: SingleFamily
    • Architectural style: Ranch
    • Property subtype: Single Family Residence
    Materials
    • Aluminum Siding, Brick
    Condition
    • Year built: 1972

    Utilities & green energy

    • Sewer: Public Sewer
    • Water: Public
    • Utilities for property: Cable Available, Internet - Cable

    Community & HOA

    Community
    • Subdivision: Waveland Orchard
    Location
    • Region: Janesville

    Financial & listing details

    • Price per square foot: $89/sqft
    • Tax assessed value: $263,500
    • Annual tax amount: $4,050
    • Date on market: 10/19/2023
    • Listing terms: Arms Length
    • Inclusions: range/oven, refrigerator, water softner, washer, dryer, sump pump
    • Exclusions: Sellers personal property

    Price history

    DateEventPrice
    12/4/2023Sold$277,500+0.9%$89/sqft
    Source: Public Record Report a problem
    11/21/2023Pending sale$274,900$88/sqft
    Source: WIREX MLS #1966045 Report a problem
    10/23/2023Contingent$274,900$88/sqft
    Source: WIREX MLS #1966045 Report a problem
    10/19/2023Listed for sale$274,900+139%$88/sqft
    Source: WIREX MLS #1966045 Report a problem
    11/21/2009Listing removed$115,000$37/sqft
    Source: foreclosure.com Report a problem
    11/8/2009Price change$115,000-5%$37/sqft
    Source: foreclosure.com Report a problem
    10/5/2009Listed for sale$121,000-35.4%$39/sqft
    Source: foreclosure.com Report a problem
    8/13/2009Sold$187,400+17.2%$60/sqft
    Source: Public Record Report a problem
    4/12/2006Sold$159,900$51/sqft
    Source: Public Record Report a problem

    Public tax history

    YearProperty taxesTax assessment
    2025$4,664 +5.3%$272,800
    2024$4,428 +3.8%$272,800 +3.5%
    2023$4,266 +5.3%$263,500 +46.7%
    2022$4,050 -0.2%$179,600
    2021$4,059 +2.8%$179,600
    2020$3,950 +3%$179,600
    2019$3,836 +8.4%$179,600 +28.4%
    2018$3,538 $139,900
    2017$3,538 +2.2%$139,900
    2016$3,463 +5.9%$139,900
    2014$3,271 -1.7%$139,900
    2013$3,329 +0.8%$139,900
    2012$3,303 -1.2%$139,900
    2011$3,343 $139,900 +1.8%
    2010-- $137,400
    2009-- $137,400
    2008-- $137,400
    2007-- $137,400 -1.8%
    2006-- $139,900
    2005-- $139,900
    2004-- $139,900
    2003-- $139,900 +16.5%
    2002-- $120,100 +3.3%
    2001-- $116,300
    Find assessor info on the county website

    Neighborhood: 53548

    Nearby schools

    GreatSchools rating
    Schools provided by the listing agent
    • Middle: Franklin
    • High: Parker
    • District: Janesville

    Source: SCWMLS. This data may not be complete. We recommend contacting the local school district to confirm school assignments for this home.

    Get a cash offer in 3 minutes
    Find out how much your home could sell for in as little as 3 minutes with a no-obligation cash offer.
    Estimated market value
    $337,400
    Get a cash offer in 3 minutes
    Find out how much your home could sell for in as little as 3 minutes with a no-obligation cash offer.
    Estimated market value
    $337,400