Skip main navigation
Sold for $603,000
  • $603,000

    3025 Windermere Dr, Pensacola, FL 32503

    3beds
    3,132sqft
    Single Family Residence
    Built in 1983
    0.38 Acres Lot
    $680,100 Zestimate®
    $193/sqft
    $4,101 Estimated rent

    Home value

    $680,100

    $639,000 - $728,000

    $4,101/mo

    Zestimate® history
    Loading
    Loading...

    Owner options

    List your home for rent

    $4,101/mo

    Rent Zestimate®

    Find your next renter with Zillow Rental Manager. Plus, with online applications, you can quickly screen prospective tenants – for free.

    Learn more

    $4,101/mo

    Rent Zestimate®

    Refinance and save

    $3,895/mo

    Est. payment

    Refinancing to a lower rate could help reduce your monthly payments and save thousands over the life of the loan.

    See today's rates

    $3,895/mo

    Est. payment

    Explore your selling options

    Work with a Zillow partner agent

    Leverage their expertise and Zillow's premium Showcase listings to get your home seen by more buyers.

    Get started

    List with your own agent

    Get your home in front of millions of buyers by listing it on Zillow.

    Learn how to do it

    Sell it yourself

    Take full control of how buyers see your home on Zillow by listing For Sale by Owner (FSBO).

    List your home

    What's special

    Large poolRenovated kitchenCathedral ceilingsGuest bathroomTumbled marble backsplashExposed beamsMaster bath
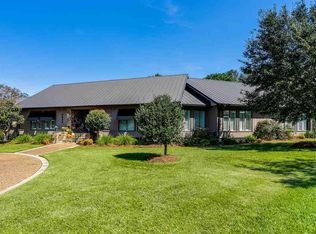
    **NEW ROOF TO BE PLACED WITH ACCEPTED OFFER PRIOR TO CLOSE** Located in one of Pensacola's most sought after neighborhoods, this three bedroom/2 bath POOL home, has it all. Cherry cabinets adorn the beautifully renovated kitchen. The expansive island makes for a wonderful gathering place. The tumbled marble backsplash and granite countertops add warmth to the kitchen. All new stainless steel appliances also include a double oven, built in microwave drawer and an ice maker. The large family room has cathedral ceilings with exposed beams which adds to the large feel of this home. Cozy up on cool nights to the wood burning fireplace. The additional bedrooms are oversized with walk in closets. These bedrooms have been freshly painted! The guest bathroom is complete with a double vanity. The incredibly spacious, freshly painted, master suite offers ample storage with 2 separate closets and an additional walk in closet. The master bath has 2 separate vanities, separate shower and a claw foot tub. Enjoy a cup of coffee on the 15x26 sunroom that overlooks the landscape and the large pool. So much space for entertaining! This home is convenient to shops, restaurants, hospitals, and downtown. A great area for walking or riding bikes. Several parks and a boat ramp nearby! This is a MUST SEE!

    Zillow last checked:

    Listing updated:

    Listed by:

    Mary Catherine Richardson 850-982-7509,

    Levin Rinke Realty

    Bought with:

    Michael Tracy

    HomeSmart Sunshine Realty

    Source: PAR,MLS#: 626234MLS Logo

    Facts & features

    Interior

    Bedrooms & bathrooms
    • Bedrooms: 3
    • Bathrooms: 2
    • Full bathrooms: 2
    Rooms
    • Room types: Sun Room
    Primary bedroom
    • Level: First
    • Area: 285
    • Dimensions: 19 x 15
    Bedroom
    • Level: First
    • Area: 270
    • Dimensions: 15 x 18
    Bedroom 1
    • Level: First
    • Area: 270
    • Dimensions: 15 x 18
    Dining room
    • Level: First
    Kitchen
    • Level: First
    Heating
    • Multi Units, Central, Fireplace(s)
    Cooling
    • Multi Units, Central Air, Ceiling Fan(s)
    Appliances
    • Included: Electric Water Heater, Built In Microwave, Dishwasher, Disposal, Double Oven, Microwave, Refrigerator, Self Cleaning Oven
    • Laundry: Inside, W/D Hookups
    Features
    • Storage, Baseboards, Cathedral Ceiling(s), Ceiling Fan(s), Crown Molding, Recessed Lighting, Central Vacuum
    • Flooring: Hardwood, Tile
    • Windows: Double Pane Windows, Blinds
    • Has basement: No
    • Has fireplace: Yes
    Interior area
    • Total structure area: 3,132
    • Total interior livable area: 3,132 sqft

    Property

    Parking
    • Total spaces: 2
    • Parking features: 2 Car Garage, Oversized, Side Entrance, Garage Door Opener
    • Garage spaces: 2
    Features
    • Levels: One
    • Stories: 1
    • Exterior features: Rain Gutters
    • Has private pool: Yes
    • Pool features: In Ground, Vinyl
    • Fencing: Back Yard,Privacy
    Lot
    • Size: 0.38 Acres
    • Dimensions: 97x160x197x126
    • Features: Interior Lot, Sprinkler
    Details
    • Parcel number: 331s301150003073
    • Zoning description: City

    Construction

    Type & style
    • Home type: SingleFamily
    • Architectural style: Contemporary, Ranch
    • Property subtype: Single Family Residence
    Materials
    • Brick, Frame
    • Foundation: Slab
    • Roof: Composition,Gable
    Condition
    • Resale
    • New construction: No
    • Year built: 1983

    Utilities & green energy

    • Electric: Circuit Breakers
    • Sewer: Public Sewer
    • Water: Public
    • Utilities for property: Cable Available, Underground Utilities
    Green energy
    • Water conservation: High Efficiency Toilet(s)

    Community & HOA

    Community
    • Security: Smoke Detector(s)
    • Subdivision: Windermere
    HOA
    • Has HOA: No
    Location
    • Region: Pensacola

    Financial & listing details

    • Price per square foot: $193/sqft
    • Tax assessed value: $482,134
    • Annual tax amount: $3,677
    • Price range: $603K - $603K
    • Date on market: 5/26/2023
    • Cumulative days on market: 186 days

    Price history

    DateEventPrice
    1/13/2024Pending sale$682,500+13.2%$218/sqft
    Source: PAR #626234 Report a problem
    1/12/2024Sold$603,000-11.6%$193/sqft
    Source: PAR #626234 Report a problem
    11/28/2023Contingent$682,500$218/sqft
    Source: PAR #626234 Report a problem
    9/15/2023Price change$682,500-1.4%$218/sqft
    Source: PAR #626234 Report a problem
    7/14/2023Price change$692,000-4.5%$221/sqft
    Source: PAR #626234 Report a problem
    6/8/2023Price change$724,500-3.6%$231/sqft
    Source: PAR #626234 Report a problem
    5/26/2023Listed for sale$751,500+131.2%$240/sqft
    Source: PAR #626234 Report a problem
    6/25/2008Sold$325,000+34.3%$104/sqft
    Source: Public Record Report a problem
    8/20/2002Sold$242,000+7.6%$77/sqft
    Source: Public Record Report a problem
    8/15/2000Sold$225,000+23.6%$72/sqft
    Source: Public Record Report a problem
    4/26/1999Sold$182,000$58/sqft
    Source: Public Record Report a problem

    Public tax history

    YearProperty taxesTax assessment
    2024$3,677 +3.1%$482,134 +21%
    2023$3,565 +2.7%$398,517 +9.4%
    2022$3,472 +1%$364,182 +18.8%
    2021$3,439 +2.9%$306,591 +10.1%
    2020$3,343 +2%$278,435 +4.1%
    2019$3,278 $267,562 +21.7%
    2018$3,278 +0.5%$219,766 +2.1%
    2017$3,261 +0.7%$215,246 +2.1%
    2016$3,239 +1%$210,819 +0.7%
    2015$3,206 $209,354 +0.8%
    2014$3,206 $207,693 +1.5%
    2013-- $204,624
    2012-- $204,624 -3.8%
    2011-- $212,706 -3%
    2010-- $219,250 -3.7%
    2009-- $227,570 +20.5%
    2008-- $188,799 +3%
    2007-- $183,300 +2.5%
    2006-- $178,830 +3%
    2005-- $173,630 +3%
    2004-- $168,570 +1.9%
    2003-- $165,430 +12.6%
    2002-- $146,880
    2001-- $146,880 +5.5%
    2000-- $139,260 +18.5%
    1999-- $117,560
    Find assessor info on the county website

    Neighborhood: Woodland Heights

    Nearby schools

    GreatSchools rating
    Schools provided by the listing agent
    • Elementary: A.K. Suter
    • Middle: WORKMAN
    • High: Washington

    Source: PAR. This data may not be complete. We recommend contacting the local school district to confirm school assignments for this home.

    Get pre-qualified for a loan
    At Zillow Home Loans, we can pre-qualify you in as little as 5 minutes with no impact to your credit score.

    An equal housing lender. NMLS #10287.

    Sell for more on Zillow
    Get a Zillow Showcase℠ listing at no additional cost and you could sell for .
    $680,100
    2% more
    +$13,602
    With Zillow Showcase(estimated)
    $693,702