Welcome to your dream home in the highly sought-after Stonebrier community! This move-in ready gem offers the perfect blend of modern elegance and comfort. As you step inside, you'll be greeted by an inviting open floor plan with plenty of natural light, highlighting the beautiful updates throughout. The spacious updated kitchen is a chef's delight, featuring sleek quartz countertops, new subway tile backsplash and ample cabinetry, perfect for culinary adventures and entertaining guests. The split bedroom layout ensures privacy, with the primary suite offering a luxurious escape. Enjoy the newly updated primary bath, complete with chic modern shower tile and stunning quartz counters, providing a spa-like experience at home. Step outside to your private fenced yard, where you can relax and enjoy serene views overlooking the conservation area—a true private oasis. This home is located within an A-rated school district, making it an ideal choice for those seeking quality education. Best of all, this home is the lowest priced in the community, offering exceptional value without compromising on quality. Don’t miss the opportunity to make this beautiful house your forever home. Stonebrier amenities include a community pool and splash pad, large playground, fitness center, basketball court and cricket field. Schedule your private tour today and experience the best of Stonebrier living!
Sold for $480,000
$480,000
3025 WINGLEWOOD CIRCLE, LUTZ, FL 33558
3beds
1,704sqft
Single Family Residence
Built in 2014
5,714 Square Feet Lot
$469,400 Zestimate®
$282/sqft
$2,679 Estimated rent
Home value
$469,400
Estimated sales range
Not available
$2,679/mo
Zestimate® history
Owner options
List your home for rent
$2,679/mo
Rent Zestimate®
Find your next renter with Zillow Rental Manager. Plus, with online applications, you can quickly screen prospective tenants – for free.
$2,679/mo
Rent Zestimate®
Refinance and save
$3,479/mo
Est. payment
Refinancing to a lower rate could help reduce your monthly payments and save thousands over the life of the loan.
$3,479/mo
Est. payment
Explore your selling options
Work with a Zillow partner agent
Leverage their expertise and Zillow's premium Showcase listings to get your home seen by more buyers.
Get startedList with your own agent
Get your home in front of millions of buyers by listing it on Zillow.
Learn how to do itSell it yourself
Take full control of how buyers see your home on Zillow by listing For Sale by Owner (FSBO).
List your homeWhat's special
Newly updated primary bathStunning quartz countersSleek quartz countertopsInviting open floor planChic modern shower tilePrivate fenced yardSerene views
Zillow last checked:
Listing updated:
Listed by:
Donna Miller, PA 727-432-4059,
COMPASS FLORIDA LLC 727-339-7902
Bought with:
Mariya Kuzmina, 3575727
KELLER WILLIAMS TAMPA PROP.
Source: Stellar MLS,MLS#: TB8399945 Originating MLS: Suncoast Tampa
Originating MLS: Suncoast Tampa
Facts & features
Interior
Bedrooms & bathrooms
- Bedrooms: 3
- Bathrooms: 2
- Full bathrooms: 2
Rooms
- Room types: Great Room, Utility Room
Primary bedroom
- Features: Ceiling Fan(s), Walk-In Closet(s)
- Level: First
- Area: 201.5 Square Feet
- Dimensions: 15.5x13
Bedroom 2
- Features: Ceiling Fan(s), Built-in Closet
- Level: First
- Area: 168.75 Square Feet
- Dimensions: 12.5x13.5
Bedroom 3
- Features: Ceiling Fan(s), Walk-In Closet(s)
- Level: First
- Area: 136.5 Square Feet
- Dimensions: 10.5x13
Dining room
- Level: First
- Area: 100 Square Feet
- Dimensions: 10x10
Kitchen
- Level: First
- Area: 156 Square Feet
- Dimensions: 13x12
Living room
- Features: Ceiling Fan(s)
- Level: First
- Area: 195 Square Feet
- Dimensions: 15x13
Heating
- Central, Electric
Cooling
- Central Air
Appliances
- Included: Dishwasher, Disposal, Electric Water Heater, Microwave, Range, Refrigerator, Water Filtration System, Water Softener
- Laundry: Inside, Laundry Room
Features
- Ceiling Fan(s), Eating Space In Kitchen, High Ceilings, Open Floorplan, Primary Bedroom Main Floor, Solid Surface Counters, Solid Wood Cabinets, Split Bedroom, Walk-In Closet(s)
- Flooring: Luxury Vinyl
- Doors: Sliding Doors
- Windows: Blinds, Rods, Window Treatments, Hurricane Shutters
- Has fireplace: No
Interior area
- Total structure area: 2,419
- Total interior livable area: 1,704 sqft
Property
Parking
- Total spaces: 2
- Parking features: Driveway, Garage Door Opener
- Attached garage spaces: 2
- Has uncovered spaces: Yes
- Details: Garage Dimensions: 20x19
Features
- Levels: One
- Stories: 1
- Patio & porch: Covered, Rear Porch, Screened
- Exterior features: Rain Gutters
- Fencing: Fenced,Other
- Has view: Yes
- View description: Trees/Woods
Lot
- Size: 5,714 Square Feet
- Dimensions: 49.26 x 116
- Features: Conservation Area, Sidewalk
Details
- Parcel number: U0327189QW00001500041.0
- Zoning: PD
- Special conditions: None
Construction
Type & style
- Home type: SingleFamily
- Architectural style: Florida
- Property subtype: Single Family Residence
Materials
- Block, Stucco
- Foundation: Slab
- Roof: Shingle
Condition
- Completed
- New construction: No
- Year built: 2014
Utilities & green energy
- Sewer: Public Sewer
- Water: Public
- Utilities for property: BB/HS Internet Available, Electricity Connected, Sewer Connected, Sprinkler Meter, Street Lights, Underground Utilities, Water Connected
Community & HOA
Community
- Features: Deed Restrictions, Fitness Center, Gated Community - No Guard, Golf Carts OK, Playground, Pool
- Pet fee: $0 monthly
- Subdivision: STONEBRIER PH 4C
HOA
- Has HOA: Yes
- Amenities included: Basketball Court, Fence Restrictions, Fitness Center, Gated, Playground, Pool
- Services included: Community Pool, Recreational Facilities
- HOA fee: $113 monthly
- HOA name: Wise Property Management/Camillo Clark
- HOA phone: 813-968-5665
Location
- Region: Lutz
Financial & listing details
- Price per square foot: $282/sqft
- Tax assessed value: $368,220
- Annual tax amount: $6,355
- Date on market: 6/25/2025
- Cumulative days on market: 3 days
- Listing terms: Cash,Conventional,FHA,VA Loan
- Ownership: Fee Simple
- Total actual rent: 0
- Electric utility on property: Yes
- Road surface type: Paved
Price history
| Date | Event | Price |
|---|---|---|
| 7/21/2025 | Sold | $480,000-3.8%$282/sqft |
Source:  Stellar MLS #TB8399945 Report a problem Stellar MLS #TB8399945 Report a problem | ||
| 6/29/2025 | Pending sale | $499,000$293/sqft |
Source: Stellar MLS #TB8399945 Report a problem | ||
| 6/25/2025 | Listed for sale | $499,000+83.5%$293/sqft |
Source: Stellar MLS #TB8399945 Report a problem | ||
| 2/6/2017 | Sold | $272,000+14%$160/sqft |
Source: Public Record Report a problem | ||
| 2/25/2014 | Sold | $238,700$140/sqft |
Source: Public Record Report a problem | ||
Public tax history
| Year | Property taxes | Tax assessment |
|---|---|---|
| 2025 | $6,710 +5.6% | $368,220 +50.8% |
| 2024 | $6,355 +2.5% | $244,155 +3% |
| 2023 | $6,202 +3.1% | $237,044 +3% |
| 2022 | $6,015 +1.8% | $230,140 +3% |
| 2021 | $5,910 +2.6% | $223,437 +2.9% |
| 2020 | $5,759 +4.3% | $217,084 +2.3% |
| 2019 | $5,521 | $212,203 -5.2% |
| 2018 | $5,521 -13.1% | $223,857 +10.2% |
| 2017 | $6,351 +37.9% | $203,092 +20.1% |
| 2016 | $4,606 +1.3% | $169,117 +0.7% |
| 2015 | $4,547 +60.5% | $167,941 -6.7% |
| 2014 | $2,833 | $180,039 +1784% |
| 2013 | $2,833 +31.1% | $9,556 |
| 2012 | $2,161 | $9,556 |
Find assessor info on the county website
Neighborhood: Stonebrier
Nearby homes
- $617,2005 bd3 ba3.2k sqft3023 Winglewood Cir, Lutz, FL 33558Off Market
- $634,1005 bd3 ba3.2k sqft3021 Winglewood Cir, Lutz, FL 33558Off Market
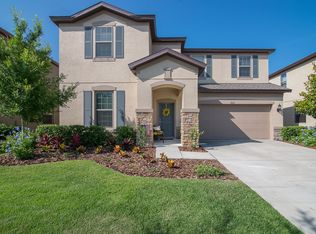
- $557,1005 bd3 ba2.6k sqft3029 Winglewood Cir, Lutz, FL 33558Off Market
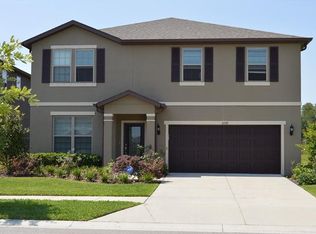
- $669,4005 bd3 ba3.2k sqft3019 Winglewood Cir, Lutz, FL 33558Off Market
- $646,7004 bd3 ba3.2k sqft3026 Winglewood Cir, Lutz, FL 33558Off Market
- $560,5004 bd4 ba2.5k sqft3024 Winglewood Cir, Lutz, FL 33558Off Market
- $647,7005 bd3 ba3.2k sqft3031 Winglewood Cir, Lutz, FL 33558Off Market
- $620,5005 bd3 ba3.3k sqft3028 Winglewood Cir, Lutz, FL 33558Off Market
Nearby schools
GreatSchools rating
- 10/10Mckitrick Elementary SchoolGrades: PK-5Distance: 2.8 mi
- 10/10Martinez Middle SchoolGrades: 6-8Distance: 2.8 mi
- 7/10Steinbrenner High SchoolGrades: 9-12Distance: 2.9 mi
Schools provided by the listing agent
- Elementary: McKitrick-HB
- Middle: Martinez-HB
- High: Steinbrenner High School
Source: Stellar MLS. This data may not be complete. We recommend contacting the local school district to confirm school assignments for this home.
Get a cash offer in 3 minutes
Find out how much your home could sell for in as little as 3 minutes with a no-obligation cash offer.
Estimated market value
$469,400
Get a cash offer in 3 minutes
Find out how much your home could sell for in as little as 3 minutes with a no-obligation cash offer.
Estimated market value
$469,400
- Florida
- Hillsborough County
- Lutz
- 33558
- Stonebrier
- 3025 WINGLEWOOD CIRCLE
Nearby cities
Nearby neighborhoods
Nearby zip codes
Other Lutz Topics
