Nestled on a generous 0.67-acre lot, this newer rancher wrapped in brick blends modern style with timeless craftsmanship. Located in a desirable area with no HOA and low county-only taxes, this home offers both convenience and privacy, making it the perfect fit for any lifestyle. And it's eligible for a USDA loan with NO MONEY DOWN!
Step onto the covered front patio after admiring the curb appeal of the modern brick color blending with the cedar shade gable complemented by a matching brick mailbox. Inside, you'll find thoughtful finishes including carriage-style doors, solid surface flooring throughout including hardwood and tile, and vaulted ceiling with recessed lighting in the great room; all creating an open and inviting space.
The kitchen is a true standout, featuring a large island AND a peninsula with seating, stainless steel appliances, great storage including a pantry, and a stylish tile backsplash. The spacious primary suite offers a walk-in closet, recessed dimmable lighting, and an ensuite bath with walk-in shower. Two additional good-sized spare bedrooms provide ample storage with double closets.
Enjoy outdoor living at its best on the covered back patio overlooking a peaceful backyard that extends beyond the tree line in the back, ideal for relaxation or entertaining. You will have the BIGGEST LOT in the subdivision! The two-car garage includes an attic ladder for additional storage and electrical service panel if you need to setup your plug-in vehicle charger. A storage shed conveys, adding even more convenience. The water heater and furnace are natural gas for comfort and energy savings. Check out the survey at the end of the pictures.
Don't miss this rare opportunity to own a beautifully designed, move-in-ready ranch style home with no HOA in a prime location! Schedule your showing today!
Closed
$365,000
3025 Zachary Pointe Ln, Knoxville, TN 37938
3beds
1,470sqft
Single Family Residence, Residential
Built in 2016
0.67 Acres Lot
$368,800 Zestimate®
$248/sqft
$2,225 Estimated rent
Home value
$368,800
$343,000 - $398,000
$2,225/mo
Zestimate® history
Owner options
List your home for rent
$2,225/mo
Rent Zestimate®
Find your next renter with Zillow Rental Manager. Plus, with online applications, you can quickly screen prospective tenants – for free.
$2,225/mo
Rent Zestimate®
Refinance and save
$2,107/mo
Est. payment
Refinancing to a lower rate could help reduce your monthly payments and save thousands over the life of the loan.
$2,107/mo
Est. payment
Explore your selling options
Work with a Zillow partner agent
Leverage their expertise and Zillow's premium Showcase listings to get your home seen by more buyers.
Get startedList with your own agent
Get your home in front of millions of buyers by listing it on Zillow.
Learn how to do itSell it yourself
Take full control of how buyers see your home on Zillow by listing For Sale by Owner (FSBO).
List your homeWhat's special
Zillow last checked:
Listing updated:
Listed by:
Josh Picquet 865-888-7060,
Keller Williams Realty
Bought with:
Chris Ball, 346677
Keller Williams Realty
Source: RealTracs MLS as distributed by MLS GRID,MLS#: 2832385
Facts & features
Interior
Bedrooms & bathrooms
- Bedrooms: 3
- Bathrooms: 2
- Full bathrooms: 2
- Main level bedrooms: 3
Bedroom 1
- Features: Walk-In Closet(s)
- Level: Walk-In Closet(s)
Kitchen
- Features: Pantry
- Level: Pantry
Living room
- Features: Great Room
- Level: Great Room
Other
- Features: Utility Room
- Level: Utility Room
Heating
- Central, Natural Gas
Cooling
- Central Air
Appliances
- Included: Dishwasher, Disposal, Microwave, Range, Refrigerator
- Laundry: Washer Hookup, Electric Dryer Hookup
Features
- Flooring: Wood, Tile
- Basement: None
- Has fireplace: No
Interior area
- Total structure area: 1,470
- Total interior livable area: 1,470 sqft
- Finished area above ground: 1,470
Property
Parking
- Total spaces: 2
- Parking features: Garage
- Garage spaces: 2
Features
- Levels: One
- Stories: 1
- Patio & porch: Patio
Lot
- Size: 0.67 Acres
- Dimensions: 46.16 x 355.22 x IRR
- Features: Private, Level
- Topography: Private,Level
Details
- Additional structures: Storage
- Parcel number: 028IC027
- Special conditions: Standard
Construction
Type & style
- Home type: SingleFamily
- Architectural style: Traditional
- Property subtype: Single Family Residence, Residential
Materials
- Frame, Other, Brick
Condition
- New construction: No
- Year built: 2016
Utilities & green energy
- Sewer: Public Sewer
- Utilities for property: Natural Gas Available
Community & HOA
Community
- Subdivision: Zachary Pointe
Location
- Region: Knoxville
Financial & listing details
- Price per square foot: $248/sqft
- Tax assessed value: $209,500
- Annual tax amount: $814
- Date on market: 2/17/2025
Price history
| Date | Event | Price |
|---|---|---|
| 3/21/2025 | Sold | $365,000-2.7%$248/sqft |
Source:  RealTracs MLS as distributed by MLS GRID #2832385 Report a problem RealTracs MLS as distributed by MLS GRID #2832385 Report a problem | ||
| 2/17/2025 | Pending sale | $375,000$255/sqft |
Source:  East Tennessee Realtors #1288812 Report a problem East Tennessee Realtors #1288812 Report a problem | ||
| 2/4/2025 | Listed for sale | $375,000+7400%$255/sqft |
Source: East Tennessee Realtors #1288812 Report a problem | ||
| 3/28/2022 | Sold | $5,000-96.7%$3/sqft |
Source: Public Record Report a problem | ||
| 4/11/2016 | Sold | $151,400$103/sqft |
Source: East Tennessee Realtors #948742 Report a problem | ||
Public tax history
| Year | Property taxes | Tax assessment |
|---|---|---|
| 2025 | $814 | $52,375 |
| 2024 | $814 | $52,375 |
| 2023 | $814 | $52,375 |
| 2022 | $814 -3.4% | $52,375 +31.8% |
| 2021 | $843 | $39,750 -75% |
| 2020 | $843 | $159,000 |
| 2019 | $843 | $159,000 +695% |
| 2018 | $843 | $20,000 -49.7% |
| 2017 | $843 -8.8% | $39,750 |
| 2016 | $924 | -- |
| 2015 | $924 | -- |
Find assessor info on the county website
Neighborhood: 37938
Nearby homes
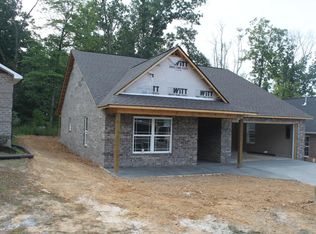
- $377,2003 bd1 ba1.7k sqft3021 Zachary Pointe Ln, Knoxville, TN 37938Off Market
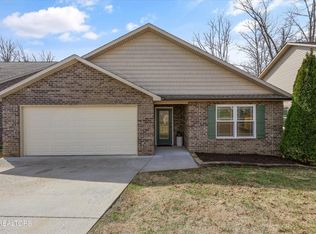
- $389,0003 bd2 ba1.4k sqft3017 Zachary Pointe Ln, Knoxville, TN 37938Sold
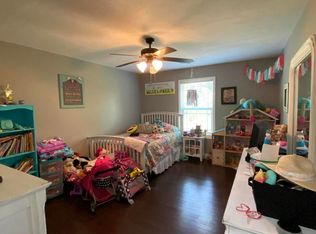
- $376,2003 bd2 ba1.7k sqft3029 Zachary Pointe Ln, Knoxville, TN 37938Off Market
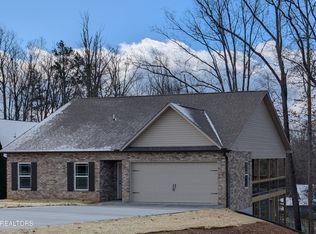
- $375,0002 bd3 ba1.3k sqft3011 Zachary Pointe Ln, Knoxville, TN 37938Sold
- $347,8003 bd2 ba1.4k sqft3024 Zachary Pointe Ln, Knoxville, TN 37938Off Market
- $396,9003 bd3 ba1.6k sqft3033 Zachary Pointe Ln, Knoxville, TN 37938Off Market
- $350,3003 bd2 ba1.4k sqft3037 Zachary Pointe Ln, Knoxville, TN 37938Off Market
- $349,6003 bd1 ba1.4k sqft3010 Zachary Pointe Ln, Knoxville, TN 37938Off Market
Nearby schools
GreatSchools rating
- 5/10Copper Ridge Elementary SchoolGrades: PK-5Distance: 2 mi
- 5/10Halls Middle SchoolGrades: 6-8Distance: 1.9 mi
- 5/10Halls High SchoolGrades: 9-12Distance: 1.9 mi
Schools provided by the listing agent
- Elementary: Copper Ridge Elementary
- Middle: Halls Middle School
- High: Halls High School
Source: RealTracs MLS as distributed by MLS GRID. This data may not be complete. We recommend contacting the local school district to confirm school assignments for this home.
Get a cash offer in 3 minutes
Find out how much your home could sell for in as little as 3 minutes with a no-obligation cash offer.
Estimated market value
$368,800
Get a cash offer in 3 minutes
Find out how much your home could sell for in as little as 3 minutes with a no-obligation cash offer.
Estimated market value
$368,800
- Tennessee
- Knox County
- Knoxville
- 37938
- 3025 Zachary Pointe Ln
Nearby cities
Nearby neighborhoods
Nearby zip codes
Other Knoxville Topics
