Skip main navigation
Sold for $680,000
  • Listing Provided by: Realty ONE Group West
    Bought with: Realty ONE Group West
    $680,000

    30251 Caprice Ct, Temecula, CA 92592

    3beds
    1,359sqft
    Single Family Residence
    Built in 1979
    8,712 Square Feet Lot
    $706,100 Zestimate®
    $500/sqft
    $3,323 Estimated rent

    Home value

    $706,100

    $671,000 - $741,000

    $3,323/mo

    Zestimate® history
    Loading
    Loading...

    Owner options

    List your home for rent

    $3,323/mo

    Rent Zestimate®

    Find your next renter with Zillow Rental Manager. Plus, with online applications, you can quickly screen prospective tenants – for free.

    Learn more

    $3,323/mo

    Rent Zestimate®

    Refinance and save

    $4,290/mo

    Est. payment

    Refinancing to a lower rate could help reduce your monthly payments and save thousands over the life of the loan.

    See today's rates

    $4,290/mo

    Est. payment

    Explore your selling options

    Work with a Zillow partner agent

    Leverage their expertise and Zillow's premium Showcase listings to get your home seen by more buyers.

    Get started

    List with your own agent

    Get your home in front of millions of buyers by listing it on Zillow.

    Learn how to do it

    Sell it yourself

    Take full control of how buyers see your home on Zillow by listing For Sale by Owner (FSBO).

    List your home

    What's special

    Gated poolPool viewSubway tileNew quartz countertopsRv parkingGas fireplaceQuartz countertops
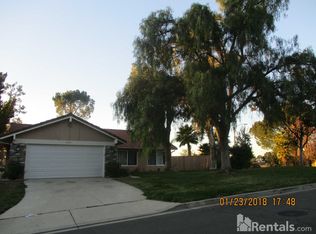
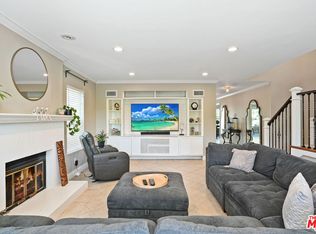
    Welcome to this beautiful UPGRADED SINGLE-STORY POOL HOME IN THE HEART OF TEMECULA. This home has LOW HOA & TAXES, RV PARKING, LOCATED ON A CUL-DE-SAC. The homeowners have exquisite taste, they've updated inside and out. As soon as you arrive, you’ll appreciate the beautiful landscape design with drought tolerant foliage. Entering the home there are custom window covers on the front door and windows. There’s a spacious picturesque window overlooking the front garden, gas fireplace with gorgeous white stack stone, vaulted ceilings and built in shelves. Opening from the living area is the kitchen and dining area. The kitchen has been updated with gorgeous details; new Quartz countertops, new stove & dishwasher, updated lighting installed with new fixtures. The cabinets have soft close cupboards and drawers. A custom wood shelf has been installed above the built in coffee bar with its own sink. Off the kitchen is nice size mud room with a built-in work area and cabinets with access to the backyard. As you walk through the home, the primary bedroom has a pool view, vaulted ceilings and a beautiful primary bathroom with a jet tub, separate walk-in shower, dual sinks, updated mirrors and vanity. Two secondary bedrooms with laminate flooring, natural light beaming into each room with access to a good size bathroom with tub/shower, subway tile and quartz countertops. Heading out to the backyard, you will be delighted with your personal oasis where you will find a gated pool & spa, a slide and diving rock, beautiful landscaping on the hill and a covered seating area to relax. Laminate fencing on both sides of the home as well as the RV access to the backyard. This home is located close to shops, restaurants and California distinguished schools. Easy access to the freeway as well as a quick drive to Wine Country. Some additional upgrades to the home include: New driveway & walkway. Orbit water drip in front yard. New water heater, air conditioner/heater. New pool variant pump and dolphin pool cleaner. All blinds and shutter are new. Nest security door lock, new toilets. New Anthropology lighting fixture in dining room. New stove/oven & dishwasher.

    Zillow last checked:

    Listing updated:

    Listing Provided by:

    Vina Belardes DRE #02025985 951-216-2000,

    Realty ONE Group West

    Bought with:

    Vina Belardes, DRE #02025985

    Realty ONE Group West

    Source: CRMLS,MLS#: SW23069815MLS LogoOriginating MLS: California Regional MLS

    Facts & features

    Interior

    Bedrooms & bathrooms
    • Bedrooms: 3
    • Bathrooms: 2
    • Full bathrooms: 2
    • Main level bathrooms: 2
    • Main level bedrooms: 3
    Kitchen
    • Features: Quartz Counters
    Cooling
    • Central Air, Gas
    Appliances
    • Laundry: In Garage
    Features
    • Breakfast Bar, Separate/Formal Dining Room
    • Flooring: Tile
    • Windows: Plantation Shutters, Roller Shields, Shutters
    • Has fireplace: Yes
    • Fireplace features: Family Room, Gas
    • Common walls with other units/homes: No Common Walls
    Interior area
    • Total interior livable area: 1,359 sqft

    Property

    Parking
    • Total spaces: 2
    • Parking features: Direct Access, Garage Faces Front, Garage, RV Access/Parking
    • Attached garage spaces: 2
    Features
    • Levels: One
    • Stories: 1
    • Entry location: Front
    • Has private pool: Yes
    • Pool features: In Ground, Private
    • Has spa: Yes
    • Spa features: In Ground, Private
    • Has view: Yes
    • View description: None
    Lot
    • Size: 8,712 sqft
    • Features: 0-1 Unit/Acre, Cul-De-Sac, Sprinklers In Rear, Sprinklers In Front
    Details
    • Parcel number: 944191020
    • Special conditions: Standard

    Construction

    Type & style
    • Home type: SingleFamily
    • Property subtype: Single Family Residence
    Condition
    • Repairs Cosmetic
    • New construction: No
    • Year built: 1979

    Utilities & green energy

    • Sewer: None
    • Water: Public
    • Utilities for property: Cable Available, Electricity Available, Natural Gas Available, Sewer Connected, Sewer Not Available
    Green energy
    • Water conservation: Water-Smart Landscaping

    Community & neighborhood

    Security
    • Security features: Carbon Monoxide Detector(s), Smoke Detector(s)
    Community
    • Community features: Curbs, Gutter(s), Park, Storm Drain(s), Street Lights, Sidewalks
    Location
    • Region: Temecula

    HOA & financial

    HOA
    • Has HOA: Yes
    • HOA fee: $15 monthly
    • Amenities included: Maintenance Grounds, Trail(s)
    • Association name: Alta Vista
    • Association phone: 951-296-9030

    Other

    Other facts
    • Listing terms: Cash,Cash to New Loan,Conventional,1031 Exchange,FHA,VA Loan

    Price history

    DateEventPrice
    8/7/2023Sold$680,000+3%$500/sqft
    Source: CRMLS #SW23069815 Report a problem
    7/27/2023Pending sale$659,900+1.5%$486/sqft
    Source: CRMLS #SW23069815 Report a problem
    9/3/2021Sold$650,000+12.1%$478/sqft
    Source: Public Record Report a problem
    8/20/2021Contingent$579,900$427/sqft
    Source: CRMLS #SW21175561 Report a problem
    8/11/2021Listed for sale$579,900+163.6%$427/sqft
    Source: CRMLS #SW21175561 Report a problem
    6/22/2012Sold$220,000+5.3%$162/sqft
    Source: Public Record Report a problem
    4/25/2012Listed for sale$209,000+21.3%$154/sqft
    Source: FIRST TEAM REAL ESTATE, INC. Report a problem
    1/19/2012Sold$172,350+1.4%$127/sqft
    Source: Public Record Report a problem
    1/31/2002Sold$170,000+68.3%$125/sqft
    Source: Public Record Report a problem
    5/7/1996Sold$101,000-11.5%$74/sqft
    Source: Public Record Report a problem
    7/18/1994Sold$114,168$84/sqft
    Source: Public Record Report a problem

    Public tax history

    YearProperty taxesTax assessment
    2025$8,213 +1.6%$693,599 +2%
    2024$8,088 +43%$680,000 +42.2%
    2023$5,654 +2.3%$478,283 +2%
    2022$5,526 +67.8%$468,906 +83.7%
    2021$3,293 +0.8%$255,278 +1%
    2020$3,267 +1.5%$252,662 +2%
    2019$3,218 +2.1%$247,708 +2%
    2018$3,151 +1.9%$242,852 +2%
    2017$3,093 $238,091 +2%
    2016$3,093 +3.8%$233,423 +1.5%
    2015$2,980 +3.2%$229,918 +2%
    2014$2,888 $225,417 +0.5%
    2013-- $224,400 +8.4%
    2012-- $207,000 +11.9%
    2011-- $185,000 -8.9%
    2010-- $203,000 -1.9%
    2009-- $207,000 -7%
    2008-- $222,629 +13.4%
    2007-- $196,265 +2%
    2006-- $192,418 +2%
    2005-- $188,646 +3.9%
    2003-- $181,560 +59.9%
    2002-- $113,573 +2%
    2001$1,507 -0.1%$111,347 +2%
    2000$1,509 $109,165

    Find assessor info on the county website

    Neighborhood: 92592

    Nearby schools

    GreatSchools rating
    Schools provided by the listing agent
    • Elementary: Pauba
    • Middle: Temecula
    • High: Temecula

    Source: CRMLS. This data may not be complete. We recommend contacting the local school district to confirm school assignments for this home.

    Get a cash offer in 3 minutes
    Find out how much your home could sell for in as little as 3 minutes with a no-obligation cash offer.
    Estimated market value
    $706,100
    Get a cash offer in 3 minutes
    Find out how much your home could sell for in as little as 3 minutes with a no-obligation cash offer.
    Estimated market value
    $706,100