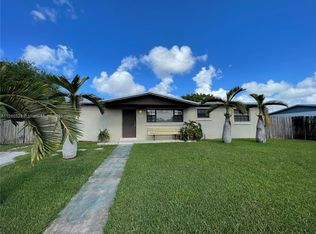
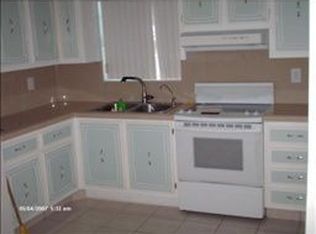
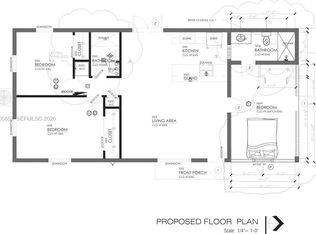
Discover the perfect blend of comfort, convenience, and freedom in this inviting 4-bedroom, 2-bath home located in Newton Heights! With NO HOA, you’ll enjoy the flexibility to bring your boat, RV, and recreational toys, with plenty of room to park them in the fully fenced yard featuring a convenient rolling gate for easy access. Inside, the thoughtfully designed split-bedroom floor plan offers added privacy and versatility, while the galley-style kitchen provides an efficient layout for everyday cooking and entertaining. French doors open to an inviting patio, creating a wonderful space to enjoy your morning coffee, unwind in the evening, or host outdoor gatherings. The dedicated laundry room offers extra functionality with built-in shelving and a workbench, perfect for organizing supplies, tackling projects, or creating a practical workspace. Additional features include window blinds, ceiling fan/light fixtures, and charming French doors that bring style and functionality to the home. Whether you’re looking for room to spread out, space for your hobbies and vehicles, or a property that offers the freedom of no HOA restrictions, this home delivers exceptional versatility and everyday appeal. Enjoy the comfort of a functional layout, the convenience of a spacious fenced yard, and the freedom to make this property your own!
For sale
$589,000
30251 SW 158th Ave, Homestead, FL 33033
4beds
1,216sqft
Single Family Residence
Built in 1973
7,500 Square Feet Lot
$581,700 Zestimate®
$484/sqft
$-- HOA
What's special
Fully fenced yardFunctional layoutInviting patioSpacious fenced yardGalley-style kitchenCharming french doorsWindow blinds
- 3 days
- 50
- 2
Zillow last checked:
Listing updated:
Listed by:
Lesli Burkhead 305-282-9603,
The Keyes Company
Source: MIAMI,MLS#: A12107013 Originating MLS: A-Miami Association of REALTORS
Originating MLS: A-Miami Association of REALTORSFacts & features
Interior
Bedrooms & bathrooms
- Bedrooms: 4
- Bathrooms: 2
- Full bathrooms: 2
Other
- Area: 90 Square Feet
- Dimensions: 10x9
Other
- Area: 117 Square Feet
- Dimensions: 13x9
Other
- Area: 80 Square Feet
- Dimensions: 10x8
Other
- Area: 240 Square Feet
- Dimensions: 16x15
Other
- Area: 117 Square Feet
- Dimensions: 13x9
Other
- Area: 64 Square Feet
- Dimensions: 8x8
Other
- Area: 210 Square Feet
- Dimensions: 15x14
Other
- Area: 80 Square Feet
- Dimensions: 10x8
Heating
- Central
Cooling
- Ceiling Fan(s), Central Air
Appliances
- Included: Bottled Gas, Dryer, Gas Range, Microwave, Refrigerator, Washer
- Laundry: Laundry Room
Features
- Split Bedroom
- Flooring: Carpet, Tile
- Windows: Blinds, Sliding
Interior area
- Total structure area: 1,320
- Total interior livable area: 1,216 sqft
Video & virtual tour
Property
Parking
- Parking features: Driveway
- Has attached garage: Yes
- Has uncovered spaces: Yes
Features
- Stories: 1
- Entry location: First Floor Entry
- Patio & porch: Awning(s), Patio
- Exterior features: Lighting, Room For Pool
- Pool features: R30-No Pool/No Water
- Fencing: Fenced
- View description: None
Lot
- Size: 7,500 Square Feet
- Features: Less Than 1/4 Acre Lot, 1/4 To Less Than 1/2 Acre Lot
Details
- Additional structures: Shed(s)
- Parcel number: 3079080160390
- Zoning: 0100
Construction
Type & style
- Home type: SingleFamily
- Property subtype: Single Family Residence
Materials
- CBS Construction
- Roof: Shingle
Condition
- Year built: 1973
Utilities & green energy
- Gas: Bottled Gas
- Sewer: Public Sewer
- Water: Municipal Water
Community & HOA
Community
- Features: None, Sidewalks, No Subdiv/Park Info
- Security: Smoke Detector
- Subdivision: Newton Heights,New Heights
HOA
- Has HOA: No
Location
- Region: Homestead
Financial & listing details
- Price per square foot: $484/sqft
- Tax assessed value: $331,940
- Annual tax amount: $1,085
- Date on market: 10/15/2026
- Listing terms: All Cash,Conventional,FHA,VA Loan
Estimated market value
$581,700
$553,000 - $611,000
$3,169/mo
Price history
| Date | Event | Price |
|---|---|---|
| 10/15/2026 | Listed for sale | $589,000+18%$484/sqft |
Source:  MIAMI #A12107013 Report a problem MIAMI #A12107013 Report a problem | ||
| 9/24/2025 | Listing removed | $499,000$410/sqft |
Source:  The Keyes Company/Realtors #A11550008 Report a problem The Keyes Company/Realtors #A11550008 Report a problem | ||
| 9/21/2025 | Listed for sale | $499,000$410/sqft |
Source: MIAMI #A11550008 Report a problem | ||
| 8/4/2025 | Listing removed | $499,000$410/sqft |
Source: MIAMI #A11550008 Report a problem | ||
| 1/31/2025 | Listed for sale | $499,000+8.7%$410/sqft |
Source: MIAMI #A11550008 Report a problem | ||
| 3/17/2024 | Listing removed | $459,000$377/sqft |
Source: The Keyes Company/Realtors #A11550008 Report a problem | ||
| 3/15/2024 | Listed for sale | $459,000$377/sqft |
Source: MIAMI #A11550008 Report a problem | ||
Public tax history
| Year | Property taxes | Tax assessment |
|---|---|---|
| 2025 | $1,085 +1.4% | $56,755 +2.8% |
| 2024 | $1,070 +17.3% | $55,215 +3% |
| 2023 | $912 -3% | $53,607 +3% |
| 2022 | $940 +2.3% | $52,046 +3% |
| 2021 | $919 +0.6% | $50,531 +1.4% |
| 2020 | $914 +2.1% | $49,834 +2.3% |
| 2019 | $895 +5.4% | $48,714 +1.9% |
| 2018 | $849 | $47,806 +2.1% |
| 2017 | $849 +1.4% | $46,823 +2.1% |
| 2016 | $837 +4% | $45,860 +0.7% |
| 2015 | $805 -0.2% | $45,542 +0.8% |
| 2014 | $806 -7.1% | $45,181 +1.5% |
| 2013 | $868 | $44,514 -8.5% |
| 2012 | $868 -8.5% | $48,660 -13.6% |
| 2011 | $948 -11.3% | $56,319 -12.5% |
| 2010 | $1,069 +4.4% | $64,358 +0.4% |
| 2009 | $1,024 -9.3% | $64,109 +72.4% |
| 2007 | $1,129 +0.7% | $37,180 |
| 2006 | $1,122 | -- |
| 2005 | $1,122 +2.3% | -- |
| 2004 | $1,097 +9.6% | -- |
| 2003 | $1,000 +8.5% | -- |
| 2002 | $922 | -- |
| 2001 | $922 | -- |
Find assessor info on the county website
Monthly payment
Est. payment
Payment breakdown
Explore the cost of this home by adjusting the details. Changes won't be saved.Climate risks
Neighborhood: Leisure City
Nearby schools
Schools provided by the listing agent
- Elementary: Campbell Drive
- Middle: Redland
- High: Homestead
Source: MIAMI. This data may not be complete. We recommend contacting the local school district to confirm school assignments for this home.
Similar homes
- $560,0004 bd2 ba1.4k sqftSky Vista, Homestead, FL 33033For Sale
 MLS ID #A12105660, Laura Hernandez, Icaza Reyalty LLC. MIAMI
 - $550,0003 bd2 ba1.6k sqftPalmland Homes South No 4, Homestead, FL 33033For Sale
 MLS ID #A12105859, Arianna Triana Arias, Volante Realty Group LLC. MIAMI
 - $490,0003 bd2 ba1.4k sqftDixie Estates 2nd Addn, Homestead, FL 33033For Sale
 MLS ID #A12107065, Luis Ruiz, EXP Realty, LLC. MIAMI
 - $580,0004 bd2 ba1.5k sqftCamelot, Homestead, FL 33033For Sale
 MLS ID #A12065181, Gabriela Diaz, Luxe Properties. MIAMI
 - $619,0003 bd2 ba1.6k sqft21st Century Homes 4th Se, Homestead, FL 33033For SaleMLS ID #A12100571, Louis Tamayo, Grass Tamayo Real Estate Group LLC. MIAMI
- $525,0004 bd2 ba1.3k sqftKnollwood Manor, Homestead, FL 33033For SaleMLS ID #A12082790, Patricia Lemus, Prestige Properties Internatio. MIAMI
- $560,0004 bd3 ba1.7k sqftComfort Villas 1st Addn, Homestead, FL 33033For SaleMLS ID #A12091801, Glenda Verdecia, Martin Realty Group Corp. MIAMI
- $559,9003 bd2 ba1.3k sqftRedlands Edge, Homestead, FL 33033For SaleMLS ID #A12103175, Yousit Melero, Martin Realty Group Corp. MIAMI
- $525,0005 bd2 ba1.2k sqftNewton Heights, Homestead, FL 33033For SaleMLS ID #A12011586, Julia Moreno, Avanti Way Realty LLC. MIAMI
- $550,0003 bd2 ba1.3k sqft21st Century Homes 4th Se, Homestead, FL 33033For SaleMLS ID #A12095767, Yoana Rubio Otero, Real Estate Empire Group, Inc.. MIAMI
- $600,0003 bd2 ba1.5k sqftPrestwick Ests, Homestead, FL 33033For SaleMLS ID #A12100465, Nanci Gilbert PA, LPT Realty, LLC. MIAMI
- $560,0003 bd2 ba1.1k sqftCoronado Heights Sec Two, Homestead, FL 33033For SaleMLS ID #A12068085, Sonia Young Hernandez, Young-Hernandez Realty, LLC. MIAMI
- $650,0004 bd2 ba1.6k sqftParadise Pines, Homestead, FL 33033For SaleMLS ID #A12092808, Yunior Molina PA, My Realty Group, LLC.. MIAMI
- $540,0004 bd2 ba1.7k sqft29714 SW 158TH Court, Homestead, FL 33033For Sale
 MLS ID #B26064778, Dustin Fealy, Real Estate Factory of S. FL.. BeachesMLS
 - $649,9003 bd2 ba1.4k sqft16580 SW 299th Ter, Homestead, FL 33033For Sale
 MLS ID #2026041491, Ricardo Marichal Brito, Partnership Realty Inc.. Florida Gulf Coast MLS
 - $480,0004 bd2 ba1.7k sqftGreenwood Villas, Homestead, FL 33033For SaleMLS ID #A12093909, Pablo Gomez PA, Lifestyle International Realty. MIAMI
- $500,0004 bd2 ba1.7k sqft21st Century Homes 3rd Se, Homestead, FL 33033For SaleMLS ID #A12051307, Sebastian Lima, EXP Realty LLC. MIAMI
- $435,0003 bd2 ba1.2k sqftLeisure City Sec 2, Homestead, FL 33033For SaleMLS ID #A12105432, Yesmin Alabart, Yes Realty Boutique LLC. MIAMI
- $509,9994 bd3 ba1.6k sqftPalmland Homes South No 4, Homestead, FL 33033For SaleMLS ID #A12089965, Salvatore Davide, Davide Realty Inc. MIAMI
- $515,0003 bd2 ba1.2k sqftGreenwood Villas, Homestead, FL 33033For SaleMLS ID #A12064022, Alex Acra, BRC. MIAMI
