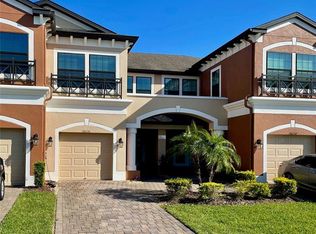
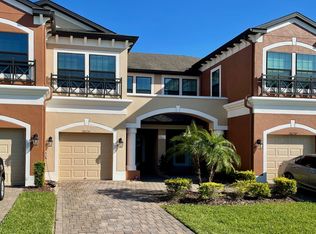
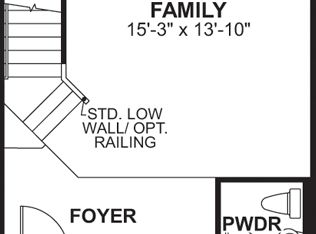
One or more photo(s) has been virtually staged. "PRICE REDUCTION" This is the best and final price for this beautiful property. Welcome to your new home! This stunning 2-bedroom, 2.5 bath maintenance free townhome is centrally located in the highly desirable, gated community of Windermere Estates in Wesley Chapel. This Andover model, built by the highly respected builder, MI Homes, features an open floor plan on the main floor with plenty of space to entertain in the spacious family room and adjoining dining area. You will fall in love with the striking planking ceramic tile which covers the entire first floor and with the beautiful kitchen with light wood cabinets, colorful granite countertops, stainless-steel appliances and classy West Elm light fixtures. A convenient half-bathroom with a pedestal sink is located on the main floor, just off the kitchen. Right behind the family room, you will find a cozy screened-in lanai where you can sip your morning coffee or grill a tasty dinner in the evening while enjoying the private view of the preserve outback with no rear neighbors. Adjacent to the family room is a lovely dark-wood staircase leading to the upper level that opens to a nice sized loft area with plenty of usable space for a home office or play area. The spacious primary suite features a nice sized bedroom and ensuite bathroom with a granite countertop and dual vanities and walk-in closets. There is also a large second bathroom and full bathroom on this floor. Other important upgrades to note are tinted windows throughout which will help keep the electric bill to a minimum year-round and a classy, sealed paver driveway in front of the single car garage. Within Windermere Estates, you will be within close proximity to the community clubhouse and sparkling clean pool. Outside your community, you will love this location in the heart of Wesley Chapel, just minutes away from two shopping malls, top-rated schools, numerous restaurants, and two award winning hospitals with a third on the way. There are also other forms of entertainment in the area including the Advent Health Center Ice, the largest ice facility in the Southeast. It is a five-rink complex, perfect for skaters of all levels. The Tiger Woods owned PopStroke Tampa in Wesley Chapel features two-18 hole putting courses and there are six championship golf courses within 15 minutes. Downtown Tampa and the award-winning Tampa International Airport are both 30 minutes from your new home. Schedule your showing today, before this gem is gone!
Sold for $302,000
$302,000
30251 SOUTHWELL LANE, WESLEY CHAPEL, FL 33543
2beds
1,571sqft
Townhouse
Built in 2018
1,551 Square Feet Lot
$276,000 Zestimate®
$192/sqft
$2,171 Estimated rent
Home value
$276,000
$262,000 - $290,000
$2,171/mo
Zestimate® history
Owner options
List your home for rent
$2,171/mo
Rent Zestimate®
Find your next renter with Zillow Rental Manager. Plus, with online applications, you can quickly screen prospective tenants – for free.
$2,171/mo
Rent Zestimate®
Refinance and save
$2,330/mo
Est. payment
Refinancing to a lower rate could help reduce your monthly payments and save thousands over the life of the loan.
$2,330/mo
Est. payment
Explore your selling options
Work with a Zillow partner agent
Leverage their expertise and Zillow's premium Showcase listings to get your home seen by more buyers.
Get startedList with your own agent
Get your home in front of millions of buyers by listing it on Zillow.
Learn how to do itSell it yourself
Take full control of how buyers see your home on Zillow by listing For Sale by Owner (FSBO).
List your homeWhat's special
Top-rated schoolsStainless-steel appliancesSpacious family roomOpen floor planNumerous restaurantsLight wood cabinetsGranite countertop
Zillow last checked:
Listing updated:
Listed by:
Richard Simonetti 813-997-0312,
CENTURY 21 CIRCLE 813-973-2133
Bought with:
Richard Simonetti, 3375634
CENTURY 21 CIRCLE
Source: Stellar MLS,MLS#: T3476771 Originating MLS: Tampa
Originating MLS: Tampa
Facts & features
Interior
Bedrooms & bathrooms
- Bedrooms: 2
- Bathrooms: 3
- Full bathrooms: 2
- 1/2 bathrooms: 1
Rooms
- Room types: Family Room, Loft
Primary bedroom
- Features: Ceiling Fan(s), Walk-In Closet(s)
- Level: Second
- Dimensions: 12x14
Bedroom 2
- Features: Ceiling Fan(s), Built-in Closet
- Level: Second
- Dimensions: 12x11
Primary bathroom
- Features: En Suite Bathroom
- Level: Second
Bathroom 1
- Features: Tub With Shower
- Level: Second
Bathroom 2
- Features: Sink - Pedestal
- Level: First
Balcony porch lanai
- Level: First
Dining room
- Level: First
Kitchen
- Level: First
Living room
- Level: First
- Dimensions: 15x20
Loft
- Level: Second
Heating
- Central, Electric, Heat Pump
Cooling
- Central Air
Appliances
- Included: Oven, Cooktop, Dishwasher, Disposal, Dryer, Electric Water Heater, Microwave, Refrigerator, Washer
- Laundry: Inside, Laundry Closet
Features
- Accessibility Features, Ceiling Fan(s), PrimaryBedroom Upstairs, Open Floorplan, Solid Wood Cabinets, Stone Counters, Thermostat, Walk-In Closet(s)
- Flooring: Carpet, Ceramic Tile, Hardwood
- Windows: Blinds, Tinted Windows
- Has fireplace: No
Interior area
- Total structure area: 1,571
- Total interior livable area: 1,571 sqft
Property
Parking
- Total spaces: 1
- Parking features: Garage Door Opener, Guest
- Attached garage spaces: 1
Features
- Levels: Two
- Stories: 2
- Patio & porch: Patio, Screened
- Exterior features: Private Mailbox, Sidewalk
Lot
- Size: 1,551 Square Feet
Details
- Parcel number: 202628002.0000.00047.0
- Zoning: MPUD
- Special conditions: None
Construction
Type & style
- Home type: Townhouse
- Property subtype: Townhouse
Materials
- Block, Stucco
- Foundation: Slab
- Roof: Shingle
Condition
- New construction: No
- Year built: 2018
Details
- Builder model: Andover Model
- Builder name: MI Homes
Utilities & green energy
- Sewer: Public Sewer
- Water: Public
- Utilities for property: Cable Available, Electricity Connected, Public, Water Connected
Community & HOA
Community
- Features: Clubhouse, Community Mailbox, Fitness Center, Gated Community - No Guard, Pool, Sidewalks
- Security: Security Gate
- Pet fee: $0 monthly
- Subdivision: WINDERMERE ESTATES
HOA
- Has HOA: Yes
- Services included: Community Pool, Maintenance Structure, Maintenance Grounds, Pest Control, Sewer, Trash, Water
- HOA fee: $251 monthly
- HOA name: Inframark/Kim Morris
- HOA phone: 813-991-1116
Location
- Region: Wesley Chapel
Financial & listing details
- Price per square foot: $192/sqft
- Tax assessed value: $265,193
- Annual tax amount: $4,142
- Date on market: 10/9/2023
- Cumulative days on market: 47 days
- Listing terms: Cash,Conventional,FHA,VA Loan
- Ownership: Fee Simple
- Total actual rent: 0
- Electric utility on property: Yes
- Road surface type: Paved
Price history
| Date | Event | Price |
|---|---|---|
| 12/21/2023 | Sold | $302,000-3.8%$192/sqft |
Source:  Stellar MLS #T3476771 Report a problem Stellar MLS #T3476771 Report a problem | ||
| 11/26/2023 | Pending sale | $313,900$200/sqft |
Source: Stellar MLS #T3476771 Report a problem | ||
| 10/31/2023 | Price change | $313,900-3.1%$200/sqft |
Source: Stellar MLS #T3476771 Report a problem | ||
| 10/17/2023 | Price change | $323,900-1.8%$206/sqft |
Source: Stellar MLS #T3476771 Report a problem | ||
| 10/9/2023 | Listed for sale | $330,000-2.9%$210/sqft |
Source: Stellar MLS #T3476771 Report a problem | ||
| 9/29/2023 | Listing removed | -- |
Source: Stellar MLS #T3458421 Report a problem | ||
| 9/15/2023 | Price change | $340,000-2.9%$216/sqft |
Source: Stellar MLS #T3458421 Report a problem | ||
| 8/24/2023 | Price change | $350,000-1.4%$223/sqft |
Source: Stellar MLS #T3458421 Report a problem | ||
| 8/19/2023 | Listed for sale | $355,000$226/sqft |
Source: Stellar MLS #T3458421 Report a problem | ||
| 8/18/2023 | Pending sale | $355,000$226/sqft |
Source: Stellar MLS #T3458421 Report a problem | ||
| 7/13/2023 | Listed for sale | $355,000+58.5%$226/sqft |
Source: Stellar MLS #T3458421 Report a problem | ||
| 11/20/2018 | Sold | $224,000$143/sqft |
Source: Public Record Report a problem | ||
Public tax history
| Year | Property taxes | Tax assessment |
|---|---|---|
| 2025 | $5,819 -4.9% | $265,193 -3.1% |
| 2024 | $6,121 +36.7% | $273,608 +21.7% |
| 2023 | $4,477 +8.1% | $224,750 +3% |
| 2022 | $4,142 +2.1% | $218,210 +6.1% |
| 2021 | $4,059 -3.2% | $205,690 +1.4% |
| 2020 | $4,193 +5.6% | $202,859 +0.8% |
| 2019 | $3,970 | $201,244 +518.1% |
| 2018 | $3,970 +133.8% | $32,560 |
| 2017 | $1,698 +19.8% | $32,560 +214.6% |
| 2016 | $1,417 | $10,350 |
Find assessor info on the county website
Neighborhood: 33543
Nearby homes
- $329,8003 bd3 ba1.8k sqft30247 Southwell Ln, Wesley Chapel, FL 33543Off Market
- $300,8003 bd2 ba1.6k sqft30255 Southwell Ln, Zephyrhills, FL 33543Off Market
- $332,3003 bd2 ba1.6k sqft30255 Southwell Ln, Wesley Chapel, FL 33543Off Market
- $344,4003 bd3 ba1.8k sqft30259 Southwell Ln, Wesley Chapel, FL 33543Off Market
- $316,7003 bd2 ba1.8k sqft30259 Southwell Ln, Zephyrhills, FL 33543Off Market
- $392,800-- bd2 ba2.1k sqft30243 Southwell Ln, Zephyrhills, FL 33543Off Market
- $379,4003 bd3 ba2.1k sqft30243 Southwell Ln, Wesley Chapel, FL 33543Off Market
- $391,400-- bd2 ba2.1k sqft30263 Southwell Ln, Zephyrhills, FL 33543Off Market
Nearby schools
GreatSchools rating
- 6/10Wiregrass Elementary SchoolGrades: PK-5Distance: 0.4 mi
- 9/10Dr. John Long Middle SchoolGrades: 6-8Distance: 0.5 mi
- 6/10Wiregrass Ranch High SchoolGrades: 9-12Distance: 0.6 mi
Schools provided by the listing agent
- Elementary: Wiregrass Elementary
- Middle: John Long Middle-PO
- High: Wiregrass Ranch High-PO
Source: Stellar MLS. This data may not be complete. We recommend contacting the local school district to confirm school assignments for this home.
Get a cash offer in 3 minutes
Find out how much your home could sell for in as little as 3 minutes with a no-obligation cash offer.
Estimated market value
$276,000
Get a cash offer in 3 minutes
Find out how much your home could sell for in as little as 3 minutes with a no-obligation cash offer.
Estimated market value
$276,000
- Florida
- Pasco County
- Wesley Chapel
- 33543
- 30251 SOUTHWELL LANE
Nearby cities
Nearby neighborhoods
Nearby zip codes
Other Wesley Chapel Topics
