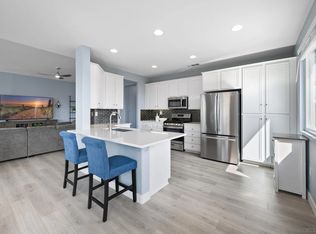
Beautifully Appointed Single-Story Home Located In The Prestigious Four Seasons Community By K. Hovanian In Murrieta, A Master-Planned 55+ Active Adult Neighborhood Known For Its Outstanding Amenities And Vibrant Lifestyle. Residents Enjoy Access To A Beautiful Clubhouse With Resort-Style Pool And Spa, Tennis Courts, Pickleball Courts, And A Wide Variety Of Organized Social Activities And Community Events. This Light, Bright, And Airy Home Offers High Ceilings Throughout And A Spacious Floor Plan Featuring Two Bedrooms Plus A Dedicated Office, With Each Bedroom Having Convenient Access To Its Own Full Bathroom. The Home Features Cool Tile Flooring Throughout The Main Living Areas And Berber Carpet In The Bedrooms. Plantation Shutters And Blinds Are Installed Throughout, Along With Ceiling Fans For Year-Round Comfort. Raised Panel Doors And Custom Chandeliers In The Dining Room Add To The Home’s Attractive Finishes. The Kitchen Is Spacious And Functional With White Tile Countertops, Abundant Cabinetry, A Center Island, And An Inviting Eat-In Kitchen Area. Appliances Include Double Ovens, Dishwasher, Microwave, And A Four-Burner Gas Cooktop. The Kitchen Opens To The Great Room Featuring Custom Built-In Cabinetry And Shelving. The Office Also Includes Custom Built-Ins, Perfect For Working From Home Or Hobbies. The Primary Suite Features High Ceilings, Berber Carpet, Two Walk-In Closets, And A Spacious Bathroom With Dual Vanity Sinks, Separate Soaking Tub, Walk-In Shower, And Private Toilet Area. Additional Highlights Include An Indoor Laundry Room With Washer, Dryer, And Utility Sink, A Finished Two-Car Garage With Built-In Cabinetry, And Rain Gutters Installed Along The Exterior. The Backyard Offers A Covered Patio Integrated Into The Structure Of The Home, Creating A Comfortable Outdoor Living Space Perfect For Relaxing Or Entertaining. Brick Pavers Are Installed In Both The Front And Backyard Areas. The Backyard Also Features Artificial Turf, Irrigation, Multiple Electrical Outlets For Outdoor Lighting, Cozy Seating Areas With A Park Bench, Custom Lamp Posts, And Well-Maintained Wood Fencing. Enjoy Stunning Unobstructed Views That Provide A Peaceful Backdrop To This Wonderful Property.
Sold for $635,000
Listed by: First Team Real Estate • Eric Tomlinson • Contact: 951-676-5736
Bought with: Localist Realty
$635,000
30255 Fetzer Cir, Murrieta, CA 92563
2beds
2,289sqft
Single Family Residence
Built in 2002
5,663 Square Feet Lot
$635,200 Zestimate®
$277/sqft
$2,746 Estimated rent
Home value
$635,200
$578,000 - $692,000
$2,746/mo
Zestimate® history
Owner options
List your home for rent
$2,746/mo
Rent Zestimate®
Find your next renter with Zillow Rental Manager. Plus, with online applications, you can quickly screen prospective tenants – for free.
$2,746/mo
Rent Zestimate®
Refinance and save
$4,343/mo
Est. payment
Refinancing to a lower rate could help reduce your monthly payments and save thousands over the life of the loan.
$4,343/mo
Est. payment
Explore your selling options
Work with a Zillow partner agent
Leverage their expertise and Zillow's premium Showcase listings to get your home seen by more buyers.
Get startedList with your own agent
Get your home in front of millions of buyers by listing it on Zillow.
Learn how to do itSell it yourself
Take full control of how buyers see your home on Zillow by listing For Sale by Owner (FSBO).
List your homeWhat's special
Well-maintained wood fencingCenter islandBeautifully appointed single-story homeSeparate soaking tubPrivate toilet areaHigh ceilings throughoutWalk-in shower
Zillow last checked:
Listing updated:
Listed by:
Eric Tomlinson DRE #01428634 951-970-6727,
First Team Real Estate
Bought with:
Tom Bashe, DRE #01383456
Localist Realty
Source: CRMLS,MLS#: SW26056980 Originating MLS: California Regional MLS
Originating MLS: California Regional MLSFacts & features
Interior
Bedrooms & bathrooms
- Bedrooms: 2
- Bathrooms: 2
- Full bathrooms: 2
- Main level bathrooms: 2
- Main level bedrooms: 2
Rooms
- Room types: Bedroom, Entry/Foyer, Family Room, Foyer, Great Room, Kitchen, Laundry, Living Room, Primary Bathroom, Primary Bedroom, Office, Other, Dining Room
Primary bedroom
- Features: Main Level Primary
Bedroom
- Features: Bedroom on Main Level
Bathroom
- Features: Bathroom Exhaust Fan, Bathtub, Dual Sinks, Enclosed Toilet, Full Bath on Main Level, Solid Surface Counters, Soaking Tub, Separate Shower, Tub Shower, Vanity
Kitchen
- Features: Kitchen Island, Kitchen/Family Room Combo, Pots & Pan Drawers, Tile Counters, Utility Sink
Heating
- Central, Floor Furnace, Natural Gas
Cooling
- Central Air, Electric
Appliances
- Included: Double Oven, Dishwasher, Gas Cooktop, Disposal, Gas Oven, Gas Range, Microwave, Refrigerator, Water Heater
- Laundry: Gas Dryer Hookup, Inside, Laundry Room
Features
- Breakfast Bar, Built-in Features, Breakfast Area, Ceiling Fan(s), Cathedral Ceiling(s), Separate/Formal Dining Room, Eat-in Kitchen, High Ceilings, Open Floorplan, Recessed Lighting, Storage, Tile Counters, All Bedrooms Down, Bedroom on Main Level, Entrance Foyer, Main Level Primary, Walk-In Closet(s)
- Flooring: Carpet, Tile
- Windows: Blinds, Double Pane Windows, Drapes, Plantation Shutters
- Has fireplace: No
- Fireplace features: None
- Common walls with other units/homes: No Common Walls
Interior area
- Total interior livable area: 2,289 sqft
Property
Parking
- Total spaces: 4
- Parking features: Concrete, Door-Multi, Direct Access, Driveway, Driveway Up Slope From Street, Garage Faces Front, Garage, Garage Door Opener, Paved, Public, On Street
- Attached garage spaces: 2
- Uncovered spaces: 2
Accessibility
- Accessibility features: Low Pile Carpet
Features
- Levels: One
- Stories: 1
- Entry location: Front
- Patio & porch: Rear Porch, Brick, Covered
- Exterior features: Rain Gutters
- Pool features: Community, Association
- Has spa: Yes
- Spa features: Association, Community
- Fencing: Good Condition,Wood
- Has view: Yes
- View description: Hills, Neighborhood
Lot
- Size: 5,663 Square Feet
- Features: 0-1 Unit/Acre, Back Yard, Corners Marked, Cul-De-Sac, Front Yard, Sprinklers In Front, Lawn, Landscaped, Level, Rectangular Lot, Sprinklers Manual, Sprinkler System, Street Level, Yard
Details
- Parcel number: 920281035
- Special conditions: Trust
Construction
Type & style
- Home type: SingleFamily
- Architectural style: Mediterranean
- Property subtype: Single Family Residence
Materials
- Drywall, Frame, Glass, Concrete, Stucco, Steel
- Foundation: Slab
- Roof: Concrete,Tile
Condition
- Turnkey
- New construction: No
- Year built: 2002
Details
- Builder name: K. Hovanian
Utilities & green energy
- Electric: Electricity - On Property, 220 Volts
- Sewer: Public Sewer
- Water: Public
- Utilities for property: Electricity Connected, Phone Available, Sewer Connected, Water Connected
Community & HOA
Community
- Features: Curbs, Gutter(s), Park, Storm Drain(s), Street Lights, Suburban, Sidewalks, Pool
- Security: Carbon Monoxide Detector(s), Smoke Detector(s)
- Senior community: Yes
HOA
- Has HOA: Yes
- Amenities included: Bocce Court, Clubhouse, Fitness Center, Outdoor Cooking Area, Other Courts, Barbecue, Picnic Area, Pickleball, Pool, Sauna, Spa/Hot Tub, Tennis Court(s)
- HOA fee: $246 monthly
- HOA name: K. Hovnanian At Four Seasons
- HOA phone: 951-461-0072
Location
- Region: Murrieta
Financial & listing details
- Price per square foot: $277/sqft
- Tax assessed value: $412,744
- Annual tax amount: $5,289
- Date on market: 3/17/2026
- Cumulative days on market: 63 days
- Listing terms: Cash,Cash to New Loan,Conventional,FHA,VA Loan
- Road surface type: Paved
Price history
| Date | Event | Price |
|---|---|---|
| 6/15/2026 | Sold | $635,000-2.3%$277/sqft |
Source:  CRMLS #SW26056980 Report a problem CRMLS #SW26056980 Report a problem | ||
| 5/21/2026 | Pending sale | $649,900$284/sqft |
Source: CRMLS #SW26056980 Report a problem | ||
| 4/24/2026 | Price change | $649,900-3.7%$284/sqft |
Source: CRMLS #SW26056980 Report a problem | ||
| 3/17/2026 | Listed for sale | $675,000+136.8%$295/sqft |
Source: CRMLS #SW26056980 Report a problem | ||
| 10/10/2002 | Sold | $285,000$125/sqft |
Source: Public Record Report a problem | ||
Public tax history
| Year | Property taxes | Tax assessment |
|---|---|---|
| 2025 | $5,289 +1.6% | $412,744 +2% |
| 2024 | $5,206 +9.7% | $404,652 +2% |
| 2023 | $4,744 +2% | $396,719 +2% |
| 2022 | $4,652 +1.9% | $388,941 +2% |
| 2021 | $4,564 +1% | $381,316 +1% |
| 2020 | $4,520 +1.5% | $377,407 +2% |
| 2019 | $4,453 +1.6% | $370,008 +2% |
| 2018 | $4,381 +1.5% | $362,754 +2% |
| 2017 | $4,315 | $355,643 +2% |
| 2016 | $4,315 +3.4% | $348,671 +1.5% |
| 2015 | $4,174 +2.7% | $343,436 +2% |
| 2014 | $4,066 | $336,711 +8.3% |
| 2013 | -- | $311,000 -3.1% |
| 2012 | -- | $321,000 +7.7% |
| 2011 | -- | $298,000 -5.1% |
| 2010 | -- | $314,000 +23.6% |
| 2009 | -- | $254,000 -19.2% |
| 2008 | -- | $314,248 +2% |
| 2007 | -- | $308,087 +2% |
| 2006 | -- | $302,047 +2% |
| 2005 | -- | $296,126 +3.9% |
| 2003 | -- | $285,000 +1310.3% |
| 2002 | -- | $20,209 +2% |
| 2001 | $851 | $19,813 |
Find assessor info on the county website
Neighborhood: 92563
Nearby homes
- $670,0003 bd2 ba2k sqft30247 Fetzer Cir, Murrieta, CA 92563Sold
- $703,2003 bd2 ba2.1k sqft30263 Fetzer Cir, Murrieta, CA 92563Off Market
- $702,5003 bd2 ba1.9k sqft39437 Cardiff Ave, Murrieta, CA 92563Off Market
- $692,8003 bd2 ba2.1k sqft39429 Cardiff Ave, Murrieta, CA 92563Off Market
- $725,0003 bd2 ba1.9k sqft30271 Fetzer Cir, Murrieta, CA 92563Off Market
- $717,3003 bd2 ba2.1k sqft39421 Cardiff Ave, Murrieta, CA 92563Off Market
- $744,8003 bd2 ba1.9k sqft39396 Beringer Dr, Murrieta, CA 92563Off Market
- $735,0003 bd2 ba2.2k sqft30276 Fetzer Cir, Murrieta, CA 92563For Sale
Nearby schools
GreatSchools rating
- 6/10Nicolas Valley Elementary SchoolGrades: K-5Distance: 0.5 mi
- 8/10James L. Day Middle SchoolGrades: 6-8Distance: 1.4 mi
- 9/10Chaparral High SchoolGrades: 9-12Distance: 1 mi
Get a cash offer in 3 minutes
Find out how much your home could sell for in as little as 3 minutes with a no-obligation cash offer.
Estimated market value
$635,200
Get a cash offer in 3 minutes
Find out how much your home could sell for in as little as 3 minutes with a no-obligation cash offer.
Estimated market value
$635,200
- California
- Riverside County
- Murrieta
- 92563
- 30255 Fetzer Cir
Nearby cities
Nearby zip codes
Other Murrieta Topics
