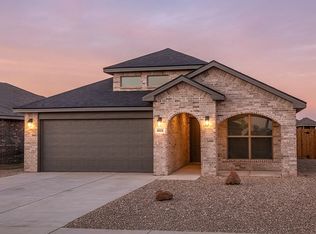

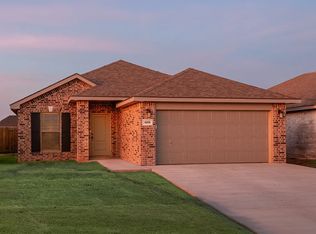
Buy NOW and get up to $8,000 Use-It-Your-Way Cash! Credit holding you back? Betenbough now offers in-house credit repair resources to help potential buyers take the next step toward qualifying. The 1,700 square-foot Mia floor plan offers a natural step up in space, designed for both everyday living and what comes next. Featuring a brick exterior with a covered front porch, this home welcomes you into an open-concept kitchen, living, and dining area with luxury vinyl plank flooring throughout the main spaces. The kitchen includes granite or quartz countertops, a spacious island with bar seating, stainless steel appliances, and an enclosed pantry. A private primary suite with a walk-in closet and double vanity provides a comfortable retreat, while the covered back patio extends your living space outdoors.
Sold
Zillow last checked:
Listing updated:
Bought with:
Non-Member
Non-MLS
Source: LBMLS,MLS#: 202608449
Price history
| Date | Event | Price |
|---|---|---|
| 9/24/2026 | Sold | -- |
Source:  LBMLS #202608449 Report a problem LBMLS #202608449 Report a problem | ||
| 6/29/2026 | Pending sale | $275,070$162/sqft |
Source: LBMLS #202608449 Report a problem | ||
| 6/19/2026 | Price change | $275,070-1.8%$162/sqft |
Source: LBMLS #202608449 Report a problem | ||
| 5/4/2026 | Listed for sale | $280,070+1.5%$165/sqft |
Source: Betenbough Homes Report a problem | ||
| 4/29/2026 | Listing removed | $276,040$162/sqft |
Source: Betenbough Homes Report a problem | ||
| 4/16/2026 | Listed for sale | $276,040$162/sqft |
Source: Betenbough Homes Report a problem | ||
| 4/15/2026 | Listing removed | $276,040$162/sqft |
Source: Betenbough Homes Report a problem | ||
| 4/13/2026 | Price change | $276,040+2.2%$162/sqft |
Source: Betenbough Homes Report a problem | ||
| 3/5/2026 | Price change | $270,040-0.1%$159/sqft |
Source: Betenbough Homes Report a problem | ||
| 2/12/2026 | Price change | $270,190+2.7%$159/sqft |
Source: Betenbough Homes Report a problem | ||
| 2/6/2026 | Listed for sale | $263,190$155/sqft |
Source: Betenbough Homes Report a problem | ||
Sell for more on Zillow
Get a Zillow Showcase℠ listing at no additional cost and you could sell for .
$274,200
2% more
+$5,484
With Zillow Showcase(estimated)
$279,684
