Skip main navigation
Sold for $730,000
Street View
  • $730,000

    3026 5th St S, Voorhees, NJ 08043

    4beds
    2,454sqft
    Single Family Residence
    Built in 1993
    0.34 Acres Lot
    $760,300 Zestimate®
    $297/sqft
    $3,805 Estimated rent

    Home value

    $760,300

    $661,000 - $874,000

    $3,805/mo

    Zestimate® history
    Loading
    Loading...

    Owner options

    List your home for rent

    $3,805/mo

    Rent Zestimate®

    Find your next renter with Zillow Rental Manager. Plus, with online applications, you can quickly screen prospective tenants – for free.

    Learn more

    $3,805/mo

    Rent Zestimate®

    Refinance and save

    $5,730/mo

    Est. payment

    Refinancing to a lower rate could help reduce your monthly payments and save thousands over the life of the loan.

    See today's rates

    $5,730/mo

    Est. payment

    Explore your selling options

    Work with a Zillow partner agent

    Leverage their expertise and Zillow's premium Showcase listings to get your home seen by more buyers.

    Get started

    List with your own agent

    Get your home in front of millions of buyers by listing it on Zillow.

    Learn how to do it

    Sell it yourself

    Take full control of how buyers see your home on Zillow by listing For Sale by Owner (FSBO).

    List your home

    What's special

    Updated kitchenFinished basementRecessed lightingPrivate oasisImmaculate interiorDouble bowl vanityHigh-quality finishes
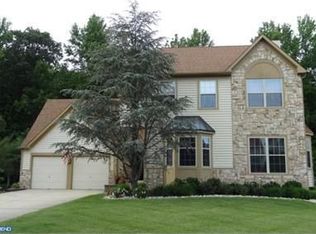
    Your dream home just hit the market! With nearly 2500 sq ft of living space, this brick front colonial has timeless appeal and is the perfect blend of classic elegance and modern comfort. Nestled within the serene neighborhood of Carriagebrooke Farms, this property boasts meticulously manicured landscaping that enhances its curb appeal and invites you to explore the beauty within. Step inside to discover an immaculate interior that exudes warmth and sophistication. This spacious home offers four spacious bedrooms and two and a half well-appointed bathrooms, ensuring ample space for family and guests alike. The inviting living and dining areas are perfect for both relaxation and entertainment. Natural light floods the rooms, highlighting the exquisite details and high-quality finishes throughout. The updated kitchen with 42" cherry cabinetry, granite counter tops, tile backsplash, recessed lighting and a walk-in pantry closet is a chef's delight. Featuring modern appliances and ample counter space, this kitchen is ideal for creating culinary masterpieces. A half bath and access to your 2-car garage completes the main level. Upstairs each bedroom offers a tranquil retreat with plenty of closet space and tasteful decor. The primary suite features a beautifully updated bathroom with ceramic tile flooring, a double bowl vanity, garden soaking tub and stall shower with tile surround and frameless glass enclosure. Enjoy the luxury and convenience of two full bathrooms on this level, as well as 2nd floor laundry. The finished basement adds an extra dimension to this home, providing versatile space that can be customized to suit your lifestyle. Whether you envision a cozy family room, billiards area, a home office, or a recreational area, the possibilities are endless. And the exterior of this home is just as impressive as the interior. The beautifully landscaped grounds provide a perfect backdrop for outdoor gatherings, a game of hoops or a quiet evening under the stars. Enjoy the serenity of your private oasis from your beautiful deck. This stunning colonial is more than just a house; it's a place to create lasting memories. Don't miss the opportunity to make it your forever home! Schedule a viewing today and experience the perfect blend of elegance and comfort.

    Zillow last checked:

    Listing updated:

    Listed by:

    Genevieve Haldeman 609-685-8423,

    Keller Williams Realty - Medford

    Bought with:

    NON MEMBER, 0225194075

    Non Subscribing Office

    Source: Bright MLS,MLS#: NJCD2094534MLS Logo

    Facts & features

    Interior

    Bedrooms & bathrooms
    • Bedrooms: 4
    • Bathrooms: 3
    • Full bathrooms: 2
    • 1/2 bathrooms: 1
    • Main level bathrooms: 1
    Rooms
    • Room types: Bedroom 2, Bedroom 3, Bedroom 4, Bedroom 1, Bathroom 1, Bathroom 2, Half Bath
    Bedroom 1
    • Level: Upper
    Bedroom 2
    • Level: Upper
    Bedroom 3
    • Level: Upper
    Bedroom 4
    • Level: Upper
    Bathroom 1
    • Level: Upper
    Bathroom 2
    • Level: Upper
    Half bath
    • Level: Main
    Heating
    • Forced Air, Natural Gas
    Cooling
    • Central Air, Electric
    Appliances
    • Included: Microwave, Dishwasher, Dryer, Refrigerator, Cooktop, Washer, Water Heater, Gas Water Heater
    • Laundry: Upper Level
    Features
    • Attic, Soaking Tub, Breakfast Area, Ceiling Fan(s), Dining Area, Eat-in Kitchen, Pantry, Primary Bath(s), Recessed Lighting, Walk-In Closet(s)
    • Flooring: Carpet, Ceramic Tile
    • Basement: Full
    • Has fireplace: No
    Interior area
    • Total structure area: 2,454
    • Total interior livable area: 2,454 sqft
    • Finished area above ground: 2,454

    Property

    Parking
    • Total spaces: 6
    • Parking features: Built In, Garage Faces Front, Attached, Driveway, On Street, Off Street
    • Garage spaces: 2
    • Uncovered spaces: 4
    Accessibility
    • Accessibility features: None
    Features
    • Levels: Two
    • Stories: 2
    • Pool features: None
    Lot
    • Size: 0.34 Acres
    Details
    • Additional structures: Above Grade
    • Parcel number: 340016100075
    • Zoning: 100A
    • Special conditions: Standard

    Construction

    Type & style
    • Home type: SingleFamily
    • Architectural style: Colonial
    • Property subtype: Single Family Residence
    Materials
    • Vinyl Siding
    • Foundation: Concrete Perimeter
    Condition
    • New construction: No
    • Year built: 1993

    Utilities & green energy

    • Sewer: Public Sewer
    • Water: Public

    Community & HOA

    Community
    • Subdivision: Carriagebrooke Farms
    HOA
    • Has HOA: Yes
    • HOA fee: $375 annually
    • HOA name: CARRIAGEBROOKE FARMS
    Location
    • Region: Voorhees
    • Municipality: VOORHEES TWP

    Financial & listing details

    • Price per square foot: $297/sqft
    • Tax assessed value: $290,700
    • Annual tax amount: $12,500
    • Date on market: 5/30/2025
    • Listing agreement: Exclusive Right To Sell
    • Listing terms: Cash,Conventional,FHA,VA Loan
    • Inclusions: Washer, Dryer, Refrigerator, Pool Table, Lighting And Blinds. *front Bedroom Ceiling Fan Not Working, As Is.
    • Ownership: Fee Simple

    Price history

    DateEventPrice
    7/30/2025Sold$730,000+12.3%$297/sqft
    Source: Bright MLS #NJCD2094534 Report a problem
    6/27/2025Pending sale$649,900$265/sqft
    Source: Bright MLS #NJCD2094534 Report a problem
    6/5/2025Contingent$649,900$265/sqft
    Source: Bright MLS #NJCD2094534 Report a problem
    5/30/2025Listed for sale$649,900$265/sqft
    Source: Bright MLS #NJCD2094534 Report a problem

    Public tax history

    Tax history is unavailable.

    Neighborhood: Echelon

    Nearby schools

    GreatSchools rating
    Schools provided by the listing agent
    • Middle: Voorhees M.s.
    • High: Eastern H.s.

    Source: Bright MLS. This data may not be complete. We recommend contacting the local school district to confirm school assignments for this home.

    Get a cash offer in 3 minutes
    Find out how much your home could sell for in as little as 3 minutes with a no-obligation cash offer.
    Estimated market value
    $760,300
    Get a cash offer in 3 minutes
    Find out how much your home could sell for in as little as 3 minutes with a no-obligation cash offer.
    Estimated market value
    $760,300