IN THE HEART OF AMELIA ISLAND! Come see this custom 2-story residence with 4 bedrooms | 3 full baths | 2 powder baths & 2 flex-space rooms constructed by Magnolia Homes with lovely swimming pool centrally located on the Island. Feel worlds apart on this spacious homesite off the beaten track while moments away from Island conveniences. Natural gas community, concrete block exterior walls with poured cells, 7-8-foot doors, tankless water heater, retractable sliding door system to rear terrace & a whole-house generator are but a few of the details. Attractive shake, stacked stone & stucco facade leads to an interior featuring dual primary bedroom suites (1 upstairs | 1 downstairs), hardwood floors, Plantation shutters, interior and exterior stereo system & solid core interior doors. The Kitchen is open to the great room & boasts Thermador refrigerator, 6-burner gas range with pot-filler, Quartz counters, maple cabinetry & appliance slides. The approximately over half-acre lot fronts the .4-acre HOA common property, such green space benefit adds to the overall appeal. The back yard is an oasis...so much to enjoy with East-facing heated pool, fountains, lush landscape & unique privacy. Petite HOA with mild covenants & restrictions. When you do venture out, nearby is the oceanfront Ritz Carlton Hotel with 5-star dining, The Florida Trail walking & bicycle path, the Harris Teeter grocery, various access points to the beach with miles of pristine shoreline, boutique shopping, the Fernandina Beach downtown Historic District, the Spa & Shops area at Omni & the Palmetto Walk shopping district. Southern charm, Amelia-style! Schedule your personal tour of this property today...this setting on the Island is tough to duplicate.
Pending
Price cut: $51K (7/31)
$1,398,000
3026 Amelia Rd, Fernandina Beach, FL 32034
4beds
3,967sqft
Single Family Residence
Built in 2016
0.63 Acres Lot
$-- Zestimate®
$352/sqft
$25/mo HOA
What's special
Quartz countersOver half-acre lotHardwood floorsPlantation shuttersTankless water heaterSolid core interior doorsThermador refrigerator
- 181 days
- 494
- 31
Zillow last checked:
Listing updated:
Listed by:
Claudia Watts 904-556-4000,
ONE SOTHEBYS INTERNATIONAL REALTY
Source: AINCAR,MLS#: 115450 Originating MLS: Amelia Island-Nassau County Assoc of Realtors Inc
Originating MLS: Amelia Island-Nassau County Assoc of Realtors IncFacts & features
Interior
Bedrooms & bathrooms
- Bedrooms: 4
- Bathrooms: 5
- Full bathrooms: 3
- Partial bathrooms: 2
Primary bedroom
- Description: Flooring: Wood
- Level: Main
Primary bedroom
- Description: Flooring: Carpet
- Level: Upper
Bedroom
- Description: Flooring: Carpet
- Level: Upper
Bedroom
- Description: Flooring: Carpet
- Level: Upper
Primary bathroom
- Description: Flooring: Wood
- Level: Main
Bathroom
- Description: Flooring: Tile
- Level: Main
Bathroom
- Description: Flooring: Tile
- Level: Upper
Bathroom
- Description: Flooring: Tile
- Level: Upper
Bathroom
- Description: Flooring: Tile
- Level: Upper
Dining room
- Description: Flooring: Wood
- Level: Main
Great room
- Description: Flooring: Wood
- Level: Main
Kitchen
- Description: Flooring: Wood
- Level: Main
Office
- Description: Flooring: Wood
- Level: Main
Heating
- Heat Pump
Cooling
- Heat Pump
Appliances
- Included: Some Gas Appliances, Dishwasher, Disposal, Microwave, Refrigerator, Stove
Features
- Ceiling Fan(s), Split Bedrooms, Cable TV
- Windows: Aluminum Frames
Interior area
- Total structure area: 3,967
- Total interior livable area: 3,967 sqft
Property
Parking
- Total spaces: 2
- Parking features: Two Car Garage, Garage Door Opener
- Garage spaces: 2
Features
- Levels: Two
- Stories: 2
- Patio & porch: Balcony, Rear Porch, Brick, Covered, Open, Patio
- Exterior features: Fence, Sprinkler/Irrigation
- Has private pool: Yes
- Pool features: Heated, In Ground, Private
- Frontage type: Other,See Remarks
Lot
- Size: 0.63 Acres
- Dimensions: 6-sided
Details
- Parcel number: 000030044C00080000
- Zoning: Res
- Special conditions: None
Construction
Type & style
- Home type: SingleFamily
- Architectural style: Two Story
- Property subtype: Single Family Residence
Materials
- Block, Fiber Cement, Frame, Other, Concrete, See Remarks
- Roof: Shingle
Condition
- Resale
- Year built: 2016
Details
- Builder name: Magnolia Homes
Utilities & green energy
- Sewer: Public Sewer
- Water: Public
- Utilities for property: Cable Available
Community & HOA
Community
- Subdivision: Plantation Hammock
HOA
- Has HOA: Yes
- HOA fee: $300 annually
Location
- Region: Fernandina Beach
Financial & listing details
- Price per square foot: $352/sqft
- Tax assessed value: $1,099,316
- Annual tax amount: $9,348
- Date on market: 3/24/2026
- Cumulative days on market: 182 days
- Listing terms: Cash,Conventional,VA Loan
- Road surface type: Paved
Estimated market value
Not available
Estimated sales range
Not available
Not available
Price history
| Date | Event | Price |
|---|---|---|
| 9/8/2026 | Pending sale | $1,398,000$352/sqft |
Source:  AINCAR #115450 Report a problem AINCAR #115450 Report a problem | ||
| 7/31/2026 | Price change | $1,398,000-3.5%$352/sqft |
Source: AINCAR #115450 Report a problem | ||
| 7/10/2026 | Price change | $1,449,000-3.3%$365/sqft |
Source: AINCAR #115450 Report a problem | ||
| 6/19/2026 | Price change | $1,498,000-6.3%$378/sqft |
Source: AINCAR #115450 Report a problem | ||
| 3/24/2026 | Listed for sale | $1,598,000+191.7%$403/sqft |
Source: AINCAR #115450 Report a problem | ||
| 6/22/2016 | Sold | $547,900+508.8%$138/sqft |
Source: Public Record Report a problem | ||
| 7/8/2015 | Sold | $90,000$23/sqft |
Source: Public Record Report a problem | ||
Public tax history
| Year | Property taxes | Tax assessment |
|---|---|---|
| 2025 | $9,348 +1.4% | $560,591 +2.9% |
| 2024 | $9,216 +0.6% | $544,792 +3% |
| 2023 | $9,162 +5.8% | $528,924 +3% |
| 2022 | $8,657 -0.2% | $513,518 +3% |
| 2021 | $8,675 +18.8% | $498,561 +1.4% |
| 2020 | $7,300 +1.2% | $491,678 +2.3% |
| 2019 | $7,211 | $480,624 +1.9% |
| 2018 | $7,211 +0.8% | $471,662 +1.7% |
| 2017 | $7,151 +9.5% | $463,817 +562.6% |
| 2016 | $6,534 +497.9% | $70,000 +225.6% |
| 2015 | $1,093 | $21,500 |
Find assessor info on the county website
Monthly payment
Est. payment
Payment breakdown
Explore the cost of this home by adjusting the details. Changes won't be saved.Climate risks
Neighborhood: 32034
- $715,1003 bd2 ba2.2k sqft3101 S 14th St, Fernandina Beach, FL 32034Off Market
- $738,4004 bd3 ba2.2k sqft842 Simmons Rd, Fernandina Beach, FL 32034Off Market
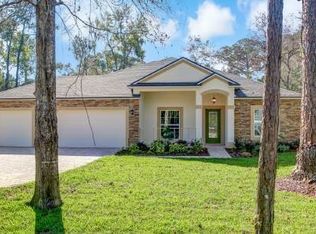
- $904,5004 bd3 ba2.3k sqft836 Simmons Rd, Fernandina Beach, FL 32034Off Market
- $749,1004 bd3 ba2.5k sqft850 Simmons Rd, Fernandina Beach, FL 32034Off Market
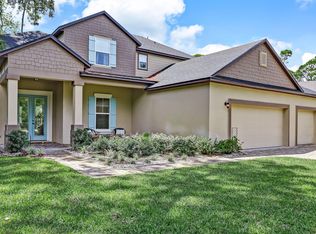
Similar homes
- $1,350,0005 bd4 ba3.4k sqft96193 Brady Point Rd, Fernandina Beach, FL 32034For Sale
 MLS ID #116869, Brett Aroneck, KELLER WILLIAMS REALTY / FB OFFICE. AINCAR
 - $1,495,0004 bd3 ba4.4k sqft96065 Heath Point Ln, Fernandina Beach, FL 32034For Sale
 MLS ID #117050, Becky McRae, CHRISTIE'S INTERNATIONAL REAL ESTATE FIRST COAST. AINCAR
 - $1,274,0004 bd2 ba2k sqft4945 Spanish Oaks Cir, Fernandina Beach, FL 32034For Sale
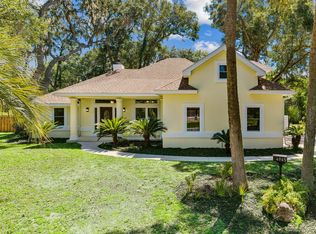 MLS ID #117244, Deborah Barclay, IRON VALLEY REAL ESTATE NORTH FLORIDA. AINCAR
 - $1,455,0004 bd3 ba3.1k sqft95494 ARBOR Lane, Fernandina Beach, FL 32034For Sale
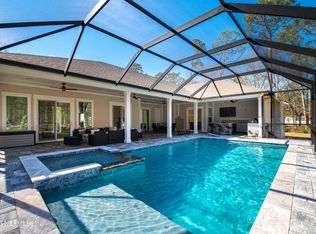 MLS ID #2139452, RUTH VELAZQUEZ. realMLS
