Skip main navigation
Off market
Street View
  • Price Unknown

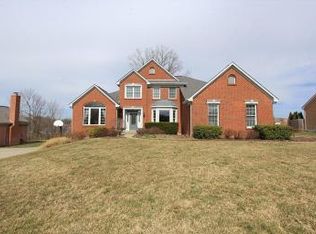
    3026 Barons Cove Drive, Edgewood, KY 41017

    5beds
    --sqft
    Single Family Residence
    Built in 1994
    1.15 Acres Lot
    $-- Zestimate®
    $--/sqft
    $4,046 Estimated rent

    Home value

    Not available

    Estimated sales range

    Not available

    $4,046/mo

    Zestimate® history
    Loading
    Loading...

    Owner options

    List your home for rent

    $4,046/mo

    Rent Zestimate®

    Find your next renter with Zillow Rental Manager. Plus, with online applications, you can quickly screen prospective tenants – for free.

    Learn more

    $4,046/mo

    Rent Zestimate®

    Refinance and save

    Refinancing to a lower rate could help reduce your monthly payments and save thousands over the life of the loan.

    See today's rates

    Explore your selling options

    Work with a Zillow partner agent

    Leverage their expertise and Zillow's premium Showcase listings to get your home seen by more buyers.

    Get started

    List with your own agent

    Get your home in front of millions of buyers by listing it on Zillow.

    Learn how to do it

    Sell it yourself

    Take full control of how buyers see your home on Zillow by listing For Sale by Owner (FSBO).

    List your home

    What's special

    Impressive Modern Updates In Established Desirable Area*Stunning Pool Adjoined By Custom Outdoor Rec-Area w/1-Of-A-Kind Gazebo & Stamped Patios*Exquisite Lavish Finishes Throughout Almost 5000 (est) Sq Ft *Gourmet Kitchen Opens To Expansive Cath Great Rm*Oversized Luxury Mstr Retreat*Maile Finished Walkout LL Boasts Theatre-Billiards-Deluxe Bar-Guest Suite*Superb Landscaping*Hard To Find 1+ Acre!

    This property is off market, which means it's not currently listed for sale or rent on Zillow. This may be different from what's available on other websites or public sources.
    Zillow last checked:

    Listing updated:

    Listed by:

    Dianna Caldwell,

    eXp Realty, LLC

    Bought with:

    Dianna Caldwell, 208274

    eXp Realty, LLC

    Source: eXp Realty,MLS#: 519371Originating MLS: NorthernKentuckyMultipleListingService

    Facts & features

    Interior

    Bedrooms & bathrooms
    • Bedrooms: 5
    • Bathrooms: 4
    • Full bathrooms: 3
    • 1/2 bathrooms: 1
    Heating
    • Forced Air, Gas
    Cooling
    • Central Air
    Appliances
    • Included: Dishwasher, Disposal, Microwave, Oven, Range, Refrigerator
    • Laundry: Main Level
    Features
    • Breakfast Bar, Ceiling Fans, Crown Molding, Cathedral Ceilings, Eatin Kitchen, French Doors Atrium Doors, Granite Counters, Gourmet Kitchen, High Ceilings, Hot Tub Spa, Kitchen Island, Pantry, Stone Counters, Recessed Lighting, Cable T V, Upper Level Master, Walk Out, Wood Cabinets
    • Flooring: Wood
    • Doors: French Doors, Panel Doors
    • Windows: Insulated Windows
    • Basement: Full, Finished, Walk Out Access
    • Number of fireplaces: 1
    • Fireplace features: Stone, Wood Burning

    Property

    Parking
    • Total spaces: 2
    • Parking features: Attached, Driveway, Garage, Off Street, Oversized, Rear Side Off Street
    • Attached garage spaces: 2
    Features
    • Levels: Two
    • Stories: 2
    • Patio & porch: Covered, Deck, Patio
    • Exterior features: Covered Patio, Fence, Sprinkler Irrigation, Landscape Lights, Pool, Patio
    • Has private pool: Yes
    • Pool features: In Ground
    Lot
    • Size: 1.15 Acres
    • Features: Item1to5 Acres, Cul De Sac
    Details
    • Additional structures: Gazebo
    • Parcel number: 0303001422.33
    • Zoning description: Residential

    Construction

    Type & style
    • Home type: SingleFamily
    • Architectural style: Traditional, Transitional
    • Property subtype: Single Family Residence
    Materials
    • Brick
    • Roof: Shingle
    Condition
    • New construction: No
    • Year built: 1994

    Utilities & green energy

    • Sewer: Public Sewer
    • Water: Public
    • Utilities for property: Natural Gas Available

    Community & HOA

    Community
    • Security: Smoke Detectors
    • Subdivision: Prestwicke Estates
    HOA
    • Has HOA: Yes
    • HOA fee: $90 monthly
    • HOA name: Prestwicke/Canterbury HOA
    • HOA phone: 859-331-2204
    Location
    • Region: Fort Mitchell

    Financial & listing details

    • Date on market: 8/23/2018
    • Cumulative days on market: 11 days
    • Ownership: Consumer

    Price history

    DateEventPrice
    9/28/2018Sold$777,000
    Source: eXp Realty #46915958 Report a problem

    Public tax history

    Tax history is unavailable.

    Neighborhood: 41017

    Nearby schools

    GreatSchools rating
    Schools provided by the listing agent
    • Elementary: R.C. Hinsdale Elementary
    • Middle: Turkey Foot Middle School
    • High: Dixie Heights High
    • District: Kenton Co Public

    Source: eXp Realty. This data may not be complete. We recommend contacting the local school district to confirm school assignments for this home.