Skip main navigation
Off market
  • $622,000

    3026 Brettungar Dr, Jacksonville, FL 32246

    3beds
    2baths
    1,979sqft
    SingleFamily
    Built in 2017
    7,200 Square Feet Lot
    $622,000 Zestimate®
    $314/sqft
    $2,967 Estimated rent

    Home value

    $622,000

    $585,000 - $659,000

    $2,967/mo

    Zestimate® history
    Loading
    Loading...

    Owner options

    List your home for rent

    $2,967/mo

    Rent Zestimate®

    Find your next renter with Zillow Rental Manager. Plus, with online applications, you can quickly screen prospective tenants – for free.

    Learn more

    $2,967/mo

    Rent Zestimate®

    Refinance and save

    $4,309/mo

    Est. payment

    Refinancing to a lower rate could help reduce your monthly payments and save thousands over the life of the loan.

    See today's rates

    $4,309/mo

    Est. payment

    Explore your selling options

    Work with a Zillow partner agent

    Leverage their expertise and Zillow's premium Showcase listings to get your home seen by more buyers.

    Get started

    List with your own agent

    Get your home in front of millions of buyers by listing it on Zillow.

    Learn how to do it

    Sell it yourself

    Take full control of how buyers see your home on Zillow by listing For Sale by Owner (FSBO).

    List your home

    What's special

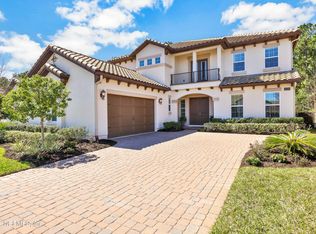
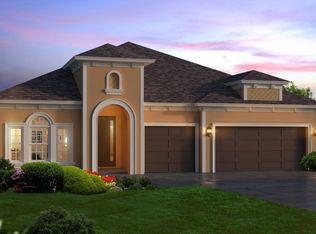
    Get ready to fall in LOVE...the moment you enter the pavered courtyard & step through the front door you'll know you've found your HOME...Expect to be impressed by the OPEN yet well-defined kitchen, dining, & gathering room w/the benefit of a separate office. Undeniably the heart of this home, the gathering room is highlighted by its trey ceiling, mantled FIREPLACE w/white arabesque tile surround & hardwood flooring throughout the home. Entertaining will be a dream in your CUSTOM kitchen boasting Cambria Torquay QUARTZ counters, eat-at ISLAND, white matte subway tile backsplash, + GE stainless appliances including the Cafe 6-burner gas cooktop w/36'' range hood, & double-oven featuring micro/oven combo. Three-panel sliding doors lead to the LANAI, perfect for enjoying your preserve view. This home's PREMIER LOCATION is 6 miles to the beach & St. Johns Town Center, plus convenient to shopping, restaurants, Mayo Clinic, JTB & I295. Plus Tamaya's amenities will have you feeling like you're on vacation everyday! Tamaya's 10,000 sq foot Resident's Club boasts two pools, one lap pool and one free-form zero-entry surrounded by beautiful palms & plenty of lounge chairs. The children can enjoy the tower water slide while mom or dad relax poolside. Looking for some exercise, head over to the tennis courts, basketball court or fitness center featuring state-of-the-art cardio and weight equipment. Hosting a large gathering, book the clubhouse where guests can enjoy the clubroom, outdoor patio, or covered porch while the food gets whipped up in the catering kitchen. Why wait to build when this picture-perfect Juliette floorplan, ICI-built, PRESERVE lot home in Jacksonville's sought after Tamaya is READY for you NOW! This home boasts over $100K in both builder & post construction upgrades. There is nothing left for you to do, check out all the details on the FEATURES list. 2020-12-10

    This property is not currently displayed as for sale or rent on Zillow. This may be different from what's on other websites or public sources.

    Facts & features

    Interior

    Bedrooms & bathrooms
    • Bedrooms: 3
    • Bathrooms: 2
    Heating
    • Forced air, Electric, Gas
    Cooling
    • Central
    Appliances
    • Included: Dishwasher, Dryer, Microwave, Refrigerator
    Features
    • Ceiling Fan(s), Breakfast Bar, Walk-In Closet(s), Separate Dining Room, LIBRARY/OFFICE, Entrance Foyer, Ceiling 8+ Ft., Kitchen/Family Combo, Pantry - Closet, Food Prep Island, Floor Plugs
    • Flooring: Tile, Hardwood
    • Doors: Insulated Doors
    • Windows: Double Pane Windows, ENERGY STAR Qualified Windows
    • Has fireplace: Yes
    • Fireplace features: Gas Fireplace, 1 Fireplace, Mantle, Tile Fireplace, Fireplace-Family Room/Den/Gr
    Interior area
    • Structure area source: Plans
    • Total interior livable area: 1,979 sqft

    Property

    Parking
    • Total spaces: 2
    • Parking features: Garage - Attached
    Features
    • Patio & porch: Lanai, Patio - Open
    • Exterior features: Stucco, Wood
    • Fencing: Fenced Rear, Aluminum Fencing, 3 - 6' Fence
    Lot
    • Size: 7,200 Square Feet
    • Features: Sidewalks, Curb & Gutter, Suburban, Regular Lot
    • Topography: Level
    Details
    • Parcel number: 1670661775

    Construction

    Type & style
    • Home type: SingleFamily
    • Architectural style: Spanish
    Materials
    • Roof: Tile
    Condition
    • Year built: 2017

    Utilities & green energy

    • Sewer: Public Sewer
    • Water: Public
    • Utilities for property: Cable Available, Gas - Piped, DSL Available
    Green energy
    • Energy efficient items: R-30 Ceiling, R-19 Wall
    • Indoor air quality: Ventilation

    Community & HOA

    Community
    • Security: Gated Community, Smoke Detector(s)
    HOA
    • Has HOA: Yes
    • HOA fee: $7 monthly
    Location
    • Region: Jacksonville

    Financial & listing details

    • Price per square foot: $314/sqft
    • Tax assessed value: $537,891
    • Annual tax amount: $13,569
    • Road surface type: Asphalt

    Price history

    DateEventPrice
    12/30/2020Sold$488,000$247/sqft
    Source: realMLS #1085733 Report a problem
    12/10/2020Pending sale$488,000$247/sqft
    Source: BHHSFNR Atlantic Beach Office #1085733 Report a problem
    12/9/2020Listed for sale$488,000+14.9%$247/sqft
    Source: BERKSHIRE HATHAWAY HOMESERVICES FLORIDA NETWORK REALTY #1085733 Report a problem
    3/30/2017Sold$424,830$215/sqft
    Source: realMLS #858737 Report a problem
    12/13/2016Pending sale$424,830$215/sqft
    Source: VENTURE DEVELOPMENT REALTY #858737 Report a problem
    12/13/2016Listed for sale$424,830$215/sqft
    Source: VENTURE DEVELOPMENT REALTY #858737 Report a problem

    Public tax history

    YearProperty taxesTax assessment
    2024$13,569 +6.3%$500,581 +10%
    2023$12,770 +17.3%$455,074 +10%
    2022$10,884 +8.5%$413,704 +10%
    2021$10,033 +21.5%$376,095 +15.1%
    2020$8,258 +2.5%$326,792 +2.3%
    2019$8,057 +2.8%$319,445 +1.9%
    2018$7,834 $313,489 +268.8%
    2017$7,834 +83.6%$85,000
    2016$4,266 +7.8%$85,000 +13.3%
    2015$3,957 $75,000
    Find assessor info on the county website

    Neighborhood: Golden Glades - The Woods

    Nearby schools

    GreatSchools rating
    Schools provided by the listing agent
    • Elementary: Kernan Trail
    • Middle: Kernan
    • High: Atlantic Coast

    Source: The MLS. This data may not be complete. We recommend contacting the local school district to confirm school assignments for this home.

    Get a cash offer in 3 minutes
    Find out how much your home could sell for in as little as 3 minutes with a no-obligation cash offer.
    Estimated market value
    $622,000
    Get a cash offer in 3 minutes
    Find out how much your home could sell for in as little as 3 minutes with a no-obligation cash offer.
    Estimated market value
    $622,000