Skip main navigation
Off market
  • $488,400

    3026 Calle Sonora Unit B, Laguna Woods, CA 92637

    2beds
    1,009sqft
    Condo
    Built in 1971
    -- sqft lot
    $488,400 Zestimate®
    $484/sqft
    $2,854 Estimated rent

    Home value

    $488,400

    $459,000 - $523,000

    $2,854/mo

    Zestimate® history
    Loading
    Loading...

    Owner options

    List your home for rent

    $2,854/mo

    Rent Zestimate®

    Find your next renter with Zillow Rental Manager. Plus, with online applications, you can quickly screen prospective tenants – for free.

    Learn more

    $2,854/mo

    Rent Zestimate®

    Refinance and save

    $3,786/mo

    Est. payment

    Refinancing to a lower rate could help reduce your monthly payments and save thousands over the life of the loan.

    See today's rates

    $3,786/mo

    Est. payment

    Explore your selling options

    Work with a Zillow partner agent

    Leverage their expertise and Zillow's premium Showcase listings to get your home seen by more buyers.

    Get started

    List with your own agent

    Get your home in front of millions of buyers by listing it on Zillow.

    Learn how to do it

    Sell it yourself

    Take full control of how buyers see your home on Zillow by listing For Sale by Owner (FSBO).

    List your home

    What's special

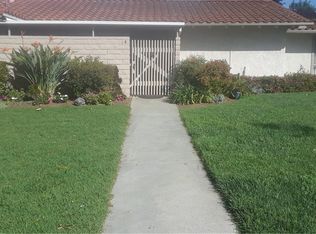
    Welcome home to this stylishly remodeled Casa Del Mar. As you enter through the custom single-lite glass door you will immediately notice the warmth the sellers have created in this lovely home. Meticulously maintained and move in ready!!! The remodeled kitchen is open to the main living area & is a chef's delight including newer cabinetry with soft close drawers, stainless steel appliances, quartz countertop with extensive counter space & subway tile backsplash. The master suite is spacious, can accommodate your king size furniture, includes a walk-in closet & a beautifully remodeled bath with a large walk-in shower. Other amenities include newer dual pane windows & sliders, porcelain tile throughout the main living area, new carpet in both bedrooms, updated guest bathroom & inside washer/dryer hookups. The secluded covered patio is the perfect place to relax & rewind, it overlooks the tennis courts & has a nice view of the Saddleback Mountains. The home faces East, away from all roadways, driveways & other units in the Cul-de-Sac providing a peaceful atmosphere for your enjoyment. Nestled in a fabulous location near Gate 7, within walking distance to the Community Center & shopping center that includes Stater Bros, Home Depot, etc. Easy access to the golf cart path that will lead you to Clubhouse 7, the Village Greens along with Restaurant 19 & our Professional 27 Hole Golf Course.

    This property is not currently displayed as for sale or rent on Zillow. This may be different from what's on other websites or public sources.

    Facts & features

    Interior

    Bedrooms & bathrooms
    • Bedrooms: 2
    • Bathrooms: 2
    • 3/4 bathrooms: 2
    Heating
    • Heat pump, Radiant, Electric
    Appliances
    • Included: Dishwasher, Garbage disposal, Range / Oven, Refrigerator
    • Laundry: Inside, Washer Hookup, In Closet, Electric Dryer Hookup
    Features
    • Recessed Lighting, Open Floorplan, Tray Ceiling(s)
    • Flooring: Tile, Carpet
    • Doors: Sliding Doors
    • Windows: Double Pane Windows, ENERGY STAR Qualified Windows
    • Common walls with other units/homes: 2+ common walls
    Interior area
    • Total interior livable area: 1,009 sqft

    Property

    Parking
    • Total spaces: 1
    • Parking features: Carport
    Accessibility
    • Accessibility features: No Interior Steps, Lowered Light Switches
    Features
    • Levels: One
    • Pool features: In Ground, Association, Heated, Community
    • Has spa: Yes
    • Spa features: In Ground, Association, Heated, Community
    • Has view: Yes
    • View description: Mountain
    Details
    • Parcel number: 93172016
    • Special conditions: Standard

    Construction

    Type & style
    • Home type: Condo
    Condition
    • Year built: 1971

    Utilities & green energy

    • Electric: Electricity - On Property
    • Sewer: Public Sewer
    • Water: Public
    • Utilities for property: Water Connected, Sewer Connected, Electricity Connected, Cable Connected

    Community & HOA

    Community
    • Features: Fitness Center, Fifty Five Plus Active Community
    • Senior community: Yes
    HOA
    • Has HOA: Yes
    • Amenities included: Security, Controlled Access, Guard
    • HOA fee: $672 monthly
    Location
    • Region: Laguna Woods

    Financial & listing details

    • Price per square foot: $484/sqft
    • Tax assessed value: $199,041
    • Road surface type: Paved

    Price history

    DateEventPrice
    8/8/2023Sold$465,000-0.9%$461/sqft
    Source: Public Record Report a problem
    7/17/2023Contingent$469,000$465/sqft
    Source: CRMLS #OC23116624 Report a problem
    7/14/2023Listed for sale$469,000+34%$465/sqft
    Source: CRMLS #OC23116624 Report a problem
    6/3/2021Sold$350,000+2.2%$347/sqft
    Source: Public Record Report a problem
    1/30/2021Listing removed--
    Source: Local MLS Report a problem
    1/20/2021Listed for sale$342,500+185.4%$339/sqft
    Source: First Team Estates #LG21012074 Report a problem
    4/23/2010Sold$120,000+118.2%$119/sqft
    Source: Public Record Report a problem
    1/6/1994Sold$55,000$55/sqft
    Source: Public Record Report a problem

    Public tax history

    YearProperty taxesTax assessment
    2026-- $199,041 +2%
    2025$1,946 +1.9%$195,139 +2%
    2024$1,910 -48%$191,313 -47.5%
    2023$3,673 +1.8%$364,140 +2%
    2022$3,606 +143.2%$357,000 +149.5%
    2021$1,483 +0.9%$143,098 +1%
    2020$1,470 $141,631 +2%
    2019$1,470 +2%$138,854 +2%
    2018$1,441 +4%$136,132 +2%
    2017$1,386 $133,463 +2%
    2016$1,386 +1.7%$130,847 +1.5%
    2015$1,363 +3.5%$128,882 +2%
    2014$1,317 $126,358 +0.5%
    2013-- $125,787 +2%
    2012-- $123,321 +2%
    2011-- $120,903 +67%
    2010-- $72,411
    Find assessor info on the county website

    Neighborhood: 92637

    Nearby schools

    GreatSchools rating
    Schools provided by the listing agent
    • District: Saddleback Valley Unified

    Source: The MLS. This data may not be complete. We recommend contacting the local school district to confirm school assignments for this home.

    Get a cash offer in 3 minutes
    Find out how much your home could sell for in as little as 3 minutes with a no-obligation cash offer.
    Estimated market value
    $488,400
    Get a cash offer in 3 minutes
    Find out how much your home could sell for in as little as 3 minutes with a no-obligation cash offer.
    Estimated market value
    $488,400