** SELLER IS IN RECEIPT OF MULTIPLE OFFERS**all in love with this delightful 3-bedroom gem overlooking a picturesque POND, where you can unwind while fishing or simply enjoy the beauty of birds and butterflies in your own garden-like oasis. This charming home, with its high ceilings and spacious living area, invites you to create lasting memories with family and friends. The large dining area is perfect for gatherings, while the split bedroom plan and convenient indoor laundry room provide the comfort and functionality you crave. Relax on the screened and covered porch as you take in the tranquil views. ** Recent Updates ** New Roof (2025) ** A/C (2019) ** New Water Heater (2020). Nestled in the highly sought-after Carrollwood/North Tampa area, this home is surrounded by an abundance of shopping and dining options. Enjoy nearby Lake Park or just a quick ride to the Suncoast Trail. With Walmart, Whole Foods, Sam's Club, Citrus Park Mall, Publix, and Starbucks just minutes away, convenience is at your fingertips. Commuting is a breeze, with quick access to Tampa International Airport, Downtown Tampa, USF, Hillsborough Community College, and Raymond James Stadium. Just a short drive to great area schools, Maniscalco, Buchanan & Gaither High School. The lush landscaping and mature trees enhance the natural beauty of your surroundings, creating a peaceful retreat right at home. Plus, with **NO HOA or CDD fees**, you can enjoy all the amenities without the added costs! The community features North Lakes Sports Complex and includes a playground, tennis and covered pickleball courts, racquetball courts, a recreation center and even a little league baseball field. Bike trails and parks are nearby, offering endless opportunities for outdoor adventures. Don't miss out on this affordable slice of paradise. Experience the perfect blend of comfort, location, and community in this North Lakes treasure. Your dream home awaits! Be sure to view virtual and Storybook Tour online.
Sold for $340,000
$340,000
3026 CEDARIDGE DRIVE, TAMPA, FL 33618
3beds
1,188sqft
Single Family Residence
Built in 1981
5,490 Square Feet Lot
$332,700 Zestimate®
$286/sqft
$2,313 Estimated rent
Home value
$332,700
$306,000 - $363,000
$2,313/mo
Zestimate® history
Owner options
List your home for rent
$2,313/mo
Rent Zestimate®
Find your next renter with Zillow Rental Manager. Plus, with online applications, you can quickly screen prospective tenants – for free.
$2,313/mo
Rent Zestimate®
Refinance and save
$2,354/mo
Est. payment
Refinancing to a lower rate could help reduce your monthly payments and save thousands over the life of the loan.
$2,354/mo
Est. payment
Explore your selling options
Work with a Zillow partner agent
Leverage their expertise and Zillow's premium Showcase listings to get your home seen by more buyers.
Get startedList with your own agent
Get your home in front of millions of buyers by listing it on Zillow.
Learn how to do itSell it yourself
Take full control of how buyers see your home on Zillow by listing For Sale by Owner (FSBO).
List your homeWhat's special
High ceilingsMature treesConvenient indoor laundry roomSplit bedroom planLarge dining areaOverlooking a picturesque pondScreened and covered porch
Zillow last checked:
Listing updated:
Listed by:
Jim Ward 813-368-7911,
KELLER WILLIAMS TAMPA PROP. 813-264-7754,
Nancy Ward 813-264-7754,
KELLER WILLIAMS TAMPA PROP.
Bought with:
Juan Sanchez, 3205630
FUTURE HOME REALTY INC
Source: Stellar MLS,MLS#: TB8398766 Originating MLS: Suncoast Tampa
Originating MLS: Suncoast Tampa
Facts & features
Interior
Bedrooms & bathrooms
- Bedrooms: 3
- Bathrooms: 2
- Full bathrooms: 2
Rooms
- Room types: Dining Room, Living Room, Utility Room
Primary bedroom
- Features: Ceiling Fan(s), Tub With Shower, Walk-In Closet(s)
- Level: First
- Area: 190 Square Feet
- Dimensions: 10x19
Bedroom 2
- Features: Built-in Closet
- Level: First
- Area: 99 Square Feet
- Dimensions: 9x11
Bedroom 3
- Features: Ceiling Fan(s), Built-in Closet
- Level: First
- Area: 99 Square Feet
- Dimensions: 9x11
Bathroom 2
- Features: Tub With Shower
- Level: First
- Area: 56 Square Feet
- Dimensions: 8x7
Dining room
- Level: First
- Area: 120 Square Feet
- Dimensions: 12x10
Kitchen
- Level: First
- Area: 108 Square Feet
- Dimensions: 12x9
Living room
- Features: Ceiling Fan(s)
- Level: First
- Area: 168 Square Feet
- Dimensions: 12x14
Utility room
- Level: First
- Area: 56 Square Feet
- Dimensions: 8x7
Heating
- Central, Electric
Cooling
- Central Air
Appliances
- Included: Dishwasher, Electric Water Heater, Range, Refrigerator
- Laundry: Inside, Laundry Room
Features
- Ceiling Fan(s), Chair Rail, Eating Space In Kitchen, High Ceilings, Primary Bedroom Main Floor, Split Bedroom, Thermostat, Walk-In Closet(s)
- Flooring: Laminate, Tile
- Doors: Sliding Doors
- Has fireplace: No
Interior area
- Total structure area: 1,494
- Total interior livable area: 1,188 sqft
Property
Parking
- Parking features: Driveway
- Has uncovered spaces: Yes
Features
- Levels: One
- Stories: 1
- Patio & porch: Covered, Enclosed, Rear Porch, Screened
- Exterior features: Garden, Private Mailbox, Sidewalk
- Has view: Yes
- View description: Water, Pond
- Has water view: Yes
- Water view: Water,Pond
- Waterfront features: Pond
Lot
- Size: 5,490 Square Feet
- Dimensions: 61 x 90
- Features: In County, Sidewalk
- Residential vegetation: Mature Landscaping
Details
- Additional structures: Shed(s)
- Parcel number: U2727180OI00000600070.0
- Zoning: PD
- Special conditions: None
Construction
Type & style
- Home type: SingleFamily
- Architectural style: Ranch
- Property subtype: Single Family Residence
Materials
- Block, Stucco
- Foundation: Slab
- Roof: Shingle
Condition
- Completed
- New construction: No
- Year built: 1981
Utilities & green energy
- Sewer: Public Sewer
- Water: Public
- Utilities for property: BB/HS Internet Available, Electricity Connected, Public, Water Connected
Community & HOA
Community
- Features: Playground, Racquetball, Sidewalks, Tennis Court(s)
- Pet fee: $0 monthly
- Subdivision: NORTH LAKES SEC B UNIT
HOA
- Has HOA: No
Location
- Region: Tampa
Financial & listing details
- Price per square foot: $286/sqft
- Tax assessed value: $218,289
- Annual tax amount: $1,228
- Date on market: 6/23/2025
- Cumulative days on market: 2 days
- Listing terms: Cash,Conventional,FHA
- Ownership: Fee Simple
- Total actual rent: 0
- Electric utility on property: Yes
- Road surface type: Paved, Asphalt
Price history
| Date | Event | Price |
|---|---|---|
| 8/15/2025 | Sold | $340,000+1.5%$286/sqft |
Source:  Stellar MLS #TB8398766 Report a problem Stellar MLS #TB8398766 Report a problem | ||
| 6/25/2025 | Pending sale | $335,000$282/sqft |
Source: Stellar MLS #TB8398766 Report a problem | ||
| 6/23/2025 | Listed for sale | $335,000+440.3%$282/sqft |
Source: Stellar MLS #TB8398766 Report a problem | ||
| 10/8/1993 | Sold | $62,000$52/sqft |
Source: Public Record Report a problem | ||
Public tax history
| Year | Property taxes | Tax assessment |
|---|---|---|
| 2025 | $1,213 -1.2% | $75,889 +6.3% |
| 2024 | $1,229 +4.2% | $71,393 +3% |
| 2023 | $1,179 +9.4% | $69,314 +3% |
| 2022 | $1,077 +1% | $67,295 +3% |
| 2021 | $1,066 +6.3% | $65,335 +1.4% |
| 2020 | $1,002 +6% | $64,433 +2.3% |
| 2019 | $945 | $62,984 +1.9% |
| 2018 | $945 +0.2% | $61,810 -39.1% |
| 2017 | $944 +0.7% | $101,464 +71.1% |
| 2016 | $937 +1.9% | $59,294 +0.7% |
| 2015 | $919 +0.8% | $58,882 +0.8% |
| 2014 | $912 | $58,415 +1.5% |
| 2013 | $912 -3% | $57,552 -1.5% |
| 2012 | $940 -8.8% | $58,410 -16.3% |
| 2011 | $1,031 -2% | $69,750 -5.4% |
| 2010 | $1,051 +1.8% | $73,747 +2.7% |
| 2009 | $1,033 +0.9% | $71,808 +0.1% |
| 2008 | $1,024 -16.6% | $71,736 +3% |
| 2007 | $1,227 -2.2% | $69,647 +2.5% |
| 2006 | $1,254 +1% | $67,948 +3% |
| 2005 | $1,241 | $65,969 +3% |
| 2004 | -- | $64,048 +1.9% |
| 2003 | -- | $62,854 +2.4% |
| 2002 | -- | $61,381 +13.6% |
| 2001 | -- | $54,044 -18.3% |
| 2000 | $940 | $66,137 |
Find assessor info on the county website
Neighborhood: 33618
Nearby homes
- $327,5003 bd2 ba1.2k sqft3024 Cedaridge Dr, Tampa, FL 33618Off Market

- $379,8003 bd2 ba1.3k sqft3128 Sandspur Dr, Tampa, FL 33618Off Market
- $339,4003 bd1 ba1.2k sqft3022 Cedaridge Dr, Tampa, FL 33618Off Market
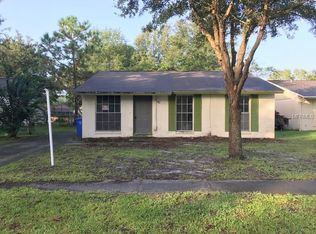
- $324,1002 bd2 ba1k sqft3130 Sandspur Dr, Tampa, FL 33618Off Market

- $384,9004 bd2 ba1.4k sqft3126 Sandspur Dr, Tampa, FL 33618Off Market
- $344,8002 bd2 ba1.2k sqft3020 Cedaridge Dr, Tampa, FL 33618Off Market
- $305,1002 bd1 ba868 sqft3132 Sandspur Dr, Tampa, FL 33618Off Market
- $391,8003 bd2 ba1.2k sqft3018 Cedaridge Dr, Tampa, FL 33618Off Market
Nearby schools
GreatSchools rating
- 9/10Maniscalco Elementary SchoolGrades: PK-8Distance: 3.4 mi
- 6/10Gaither High SchoolGrades: 9-12Distance: 0.6 mi
- 3/10Buchanan Middle SchoolGrades: 6-8Distance: 1.8 mi
Schools provided by the listing agent
- Elementary: Maniscalco-HB
- Middle: Buchanan-HB
- High: Gaither-HB
Source: Stellar MLS. This data may not be complete. We recommend contacting the local school district to confirm school assignments for this home.
Get a cash offer in 3 minutes
Find out how much your home could sell for in as little as 3 minutes with a no-obligation cash offer.
Estimated market value
$332,700
Get a cash offer in 3 minutes
Find out how much your home could sell for in as little as 3 minutes with a no-obligation cash offer.
Estimated market value
$332,700
- Florida
- Hillsborough County
- Tampa
- 33618
- 3026 CEDARIDGE DRIVE
Nearby cities
Nearby neighborhoods
Nearby zip codes
Other Tampa Topics
