Imagine coming home to your own private retreat in the heart of East Cobb, where thoughtfully designed, fully functional separate attached living suite with 2nd kitchen, inviting spaces for gathering and entertaining, and a backyard designed for year-round enjoyment create a lifestyle that offers both privacy and connection. Nestled in a highly sought-after location zoned for top-rated schools, this beautifully maintained home offers an incredible opportunity for multi generational living, entertaining, or simply enjoying a lifestyle connected to nature. **What truly sets this property apart is the thoughtfully designed private living quarters that functions as a true accessory dwelling unit (ADU)-style suite. Complete with its own private entrance, living room, kitchen, bedroom, office space, laundry, and bathroom, this incredible space was built to be wheelchair accessible and offers an ideal setup for multi generational living, long-term guests, an in-law suite, or private work-from-home space while still feeling connected to the home. Gather in the beautifully updated kitchen featuring Bosch appliances, upgraded finishes, abundant storage, and a layout designed for both everyday living and entertaining. The kitchen flows seamlessly into the inviting family room, where hand-built bookshelves create warmth, character, and the perfect backdrop for relaxing evenings or hosting family and friends. Natural light fills the home, including the sunroom addition overlooking the backyard, offering a peaceful place to enjoy your morning coffee or unwind at the end of the day. Just outside, the private deck overlooking the gardens creates the perfect place to entertain, grill, or simply relax and enjoy the peaceful surroundings. Retreat to the primary suite featuring a large walk-in closet and ensuite bath with dual vanities, generous storage, soaking tub, and separate shower. Secondary bedrooms are comfortably sized and offer flexibility for family, guests, hobbies, or additional living space. Escape to outdoor spaces that truly feel like your own private oasis. The saltwater pool is surrounded by lush landscaping, vibrant flowers, mature trees, and countless areas to gather, relax, and entertain. As evening falls, the extensive landscape lighting transforms the backyard into a glowing retreat, creating a peaceful ambiance throughout the property. Enjoy evenings beside the illuminated koi pond and waterfall feature, host friends beneath one of the multiple gazebos including the hand-built Amish gazebo, or simply unwind in the beautifully landscaped, fenced backyard designed to be enjoyed in every season. Practical upgrades throughout the home provide peace of mind and everyday convenience, including a tankless water heater, encapsulated crawl spaces, Pella windows with a transferable warranty, attic flooring for extensive storage, a larger driveway for additional parking, a tornado shelter/wine cellar space, and a work shed with dedicated pool storage. Experience life in East Cobb, where top-rated schools, parks, shopping, dining, and everyday conveniences are all nearby, while still enjoying the privacy and charm of an established community setting. This isn’t just a home, it’s a place to settle in, spread out, and truly enjoy where you live. Schedule your private showing today and experience it for yourself.
Closed
$760,000
3026 Coach Ln, Marietta, GA 30062
5beds
3,444sqft
Single Family Residence, Residential
Built in 1985
0.46 Acres Lot
$754,900 Zestimate®
$221/sqft
$4,764 Estimated rent
Home value
$754,900
$702,000 - $808,000
$4,764/mo
Zestimate® history
Owner options
List your home for rent
$4,764/mo
Rent Zestimate®
Find your next renter with Zillow Rental Manager. Plus, with online applications, you can quickly screen prospective tenants – for free.
$4,764/mo
Rent Zestimate®
Refinance and save
$4,821/mo
Est. payment
Refinancing to a lower rate could help reduce your monthly payments and save thousands over the life of the loan.
$4,821/mo
Est. payment
Explore your selling options
Work with a Zillow partner agent
Leverage their expertise and Zillow's premium Showcase listings to get your home seen by more buyers.
Get startedList with your own agent
Get your home in front of millions of buyers by listing it on Zillow.
Learn how to do itSell it yourself
Take full control of how buyers see your home on Zillow by listing For Sale by Owner (FSBO).
List your homeWhat's special
Beautifully landscaped fenced backyardUpgraded finishesMature treesVibrant flowersInviting family roomAbundant storageHand-built bookshelves
Zillow last checked:
Listing updated:
Listed by:
Teresa Gale,
The Rezerve, LLC 770-299-9529
Bought with:
TARA WINSLOW, 343845
Keller Williams Realty Peachtree Rd.
Source: FMLS GA,MLS#: 7770800
Facts & features
Interior
Bedrooms & bathrooms
- Bedrooms: 5
- Bathrooms: 5
- Full bathrooms: 3
- 1/2 bathrooms: 2
- Main level bathrooms: 1
- Main level bedrooms: 1
Rooms
- Room types: Attic, Great Room, Kitchen, Laundry, Living Room, Master Bathroom, Master Bedroom, Office, Workshop
Primary bedroom
- Features: Double Master Bedroom, In-Law Floorplan, Split Bedroom Plan
- Level: Double Master Bedroom, In-Law Floorplan, Split Bedroom Plan
Bedroom
- Features: Double Master Bedroom, In-Law Floorplan, Split Bedroom Plan
Primary bathroom
- Features: Separate His/Hers, Separate Tub/Shower, Whirlpool Tub
Dining room
- Features: Separate Dining Room
Kitchen
- Features: Breakfast Room, Cabinets Stain, Pantry, Second Kitchen, Stone Counters, View to Family Room
Heating
- Central, Forced Air, Natural Gas
Cooling
- Central Air, Electric
Appliances
- Included: Dishwasher, Disposal, Microwave, Refrigerator, Tankless Water Heater
- Laundry: Main Level
Features
- Double Vanity, Entrance Foyer, His and Hers Closets, Vaulted Ceiling(s), Walk-In Closet(s)
- Flooring: Carpet, Hardwood, Tile
- Windows: Insulated Windows, Window Treatments
- Basement: Crawl Space
- Number of fireplaces: 1
- Fireplace features: Gas Log, Gas Starter, Living Room
- Common walls with other units/homes: No Common Walls
Interior area
- Total structure area: 3,444
- Total interior livable area: 3,444 sqft
- Finished area above ground: 3,444
Property
Parking
- Total spaces: 2
- Parking features: Attached, Detached, Garage, Garage Door Opener
- Attached garage spaces: 2
Accessibility
- Accessibility features: Accessible Bedroom, Accessible Entrance, Accessible Full Bath, Accessible Kitchen
Features
- Levels: Two
- Stories: 2
- Patio & porch: Deck, Enclosed
- Exterior features: Private Yard, No Dock
- Has private pool: Yes
- Pool features: In Ground, Private
- Has spa: Yes
- Spa features: Bath, None
- Fencing: Back Yard,Fenced,Wood
- Has view: Yes
- View description: Neighborhood
- Waterfront features: None
- Body of water: None
Lot
- Size: 0.46 Acres
- Features: Back Yard, Level, Private
Details
- Additional structures: Gazebo
- Parcel number: 16047100430
- Other equipment: None
- Horse amenities: None
Construction
Type & style
- Home type: SingleFamily
- Architectural style: Traditional
- Property subtype: Single Family Residence, Residential
Materials
- Stone, Vinyl Siding
- Foundation: Concrete Perimeter
- Roof: Composition
Condition
- Resale
- New construction: No
- Year built: 1985
Utilities & green energy
- Electric: 110 Volts
- Sewer: Public Sewer
- Water: Public
- Utilities for property: Cable Available, Electricity Available, Natural Gas Available, Phone Available, Sewer Available, Underground Utilities, Water Available
Green energy
- Energy efficient items: None
- Energy generation: None
Community & HOA
Community
- Features: None
- Security: Smoke Detector(s)
- Subdivision: Mar-Lanta
HOA
- Has HOA: No
Location
- Region: Marietta
Financial & listing details
- Price per square foot: $221/sqft
- Tax assessed value: $506,830
- Annual tax amount: $1,138
- Date on market: 5/15/2026
- Cumulative days on market: 33 days
- Listing terms: Cash,Conventional,FHA
- Electric utility on property: Yes
- Road surface type: Asphalt
Price history
| Date | Event | Price |
|---|---|---|
| 7/28/2026 | Sold | $760,000-2.6%$221/sqft |
Source:  FMLS GA #7770800 Report a problem FMLS GA #7770800 Report a problem | ||
| 6/25/2026 | Pending sale | $780,000$226/sqft |
Source: FMLS GA #7770800 Report a problem | ||
| 5/16/2026 | Listed for sale | $780,000$226/sqft |
Source: FMLS GA #7770800 Report a problem | ||
Public tax history
| Year | Property taxes | Tax assessment |
|---|---|---|
| 2024 | $1,025 | $202,732 |
| 2023 | -- | $202,732 +8.8% |
| 2022 | $976 +8.3% | $186,360 +15.5% |
| 2021 | $901 +5.1% | $161,300 +10% |
| 2020 | $857 | $146,652 |
| 2019 | $857 | $146,652 |
| 2018 | $857 | $146,652 |
| 2017 | $857 +49.1% | $146,652 +90.7% |
| 2016 | $575 -6.2% | $76,916 |
| 2015 | $613 -1.6% | $76,916 |
| 2014 | $623 -1.6% | $76,916 |
| 2013 | $633 -1.5% | $76,916 |
| 2012 | $643 | $76,916 |
| 2011 | $643 +12.8% | $76,916 |
| 2010 | $570 | $76,916 |
| 2009 | $570 -66.1% | $76,916 |
| 2006 | $1,682 -0.4% | $76,916 |
| 2005 | $1,689 +12.5% | $76,916 +11.9% |
| 2004 | $1,502 | $68,764 |
| 2003 | $1,502 -0.1% | $68,764 |
| 2002 | $1,503 +9.3% | $68,764 +15.5% |
| 2001 | $1,375 -1.4% | $59,512 |
| 2000 | $1,395 | $59,512 |
Find assessor info on the county website
Neighborhood: Marlanta
Nearby homes
- $571,0004 bd3 ba2.4k sqft3028 Coach Ln, Marietta, GA 30062Off Market
- $495,0004 bd3 ba2.6k sqft3024 Coach Ln, Marietta, GA 30062Sold
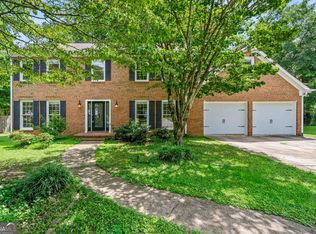
- $698,8004 bd3 ba3.4k sqft4115 Manor House Dr, Marietta, GA 30062Off Market

- $552,5004 bd2 ba2.6k sqft3030 Coach Ln, Marietta, GA 30062Off Market
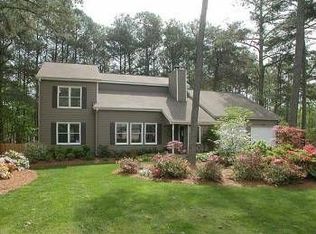
- $577,1004 bd2 ba2.6k sqft4117 Manor House Dr, Marietta, GA 30062Off Market
- $575,5004 bd2 ba2.6k sqft3022 Coach Ln, Marietta, GA 30062Off Market
- $623,8004 bd2 ba2.7k sqft4113 Manor House Dr, Marietta, GA 30062Off Market
- $559,5004 bd3 ba1.9k sqft3025 Coach Ln, Marietta, GA 30062Off Market
Nearby schools
GreatSchools rating
- 7/10Shallowford Falls Elementary SchoolGrades: PK-5Distance: 0.9 mi
- 7/10Hightower Trail Middle SchoolGrades: 6-8Distance: 0.6 mi
- 10/10Pope High SchoolGrades: 9-12Distance: 1.2 mi
Schools provided by the listing agent
- Elementary: Shallowford Falls
- Middle: Hightower Trail
- High: Pope
Source: FMLS GA. This data may not be complete. We recommend contacting the local school district to confirm school assignments for this home.
Get a cash offer in 3 minutes
Find out how much your home could sell for in as little as 3 minutes with a no-obligation cash offer.
Estimated market value
$754,900
Get a cash offer in 3 minutes
Find out how much your home could sell for in as little as 3 minutes with a no-obligation cash offer.
Estimated market value
$754,900
- Georgia
- Cobb County
- Marietta
- 30062
- Marlanta
- 3026 Coach Ln
