Skip main navigation
Sold for $379,900
  • $379,900

    3026 Creek Branch Cv, Owensboro, KY 42303

    3beds
    2,549sqft
    Single Family Residence, Residential
    Built in 2005
    0.26 Acres Lot
    $-- Zestimate®
    $149/sqft
    $2,317 Estimated rent

    Home value

    Not available

    Estimated sales range

    Not available

    $2,317/mo

    Zestimate® history
    Loading
    Loading...

    Owner options

    List your home for rent

    $2,317/mo

    Rent Zestimate®

    Find your next renter with Zillow Rental Manager. Plus, with online applications, you can quickly screen prospective tenants – for free.

    Learn more

    $2,317/mo

    Rent Zestimate®

    Refinance and save

    $2,946/mo

    Est. payment

    Refinancing to a lower rate could help reduce your monthly payments and save thousands over the life of the loan.

    See today's rates

    $2,946/mo

    Est. payment

    Explore your selling options

    Work with a Zillow partner agent

    Leverage their expertise and Zillow's premium Showcase listings to get your home seen by more buyers.

    Get started

    List with your own agent

    Get your home in front of millions of buyers by listing it on Zillow.

    Learn how to do it

    Sell it yourself

    Take full control of how buyers see your home on Zillow by listing For Sale by Owner (FSBO).

    List your home

    What's special

    Immaculate all-brick homeElegant upgrades throughoutPractical split bedroom layoutAbundant natural lightInviting upstairs flex spaceFenced-in backyard
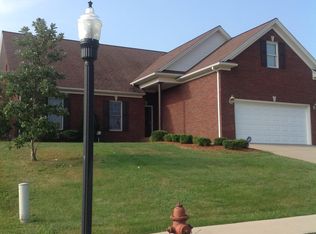
    Immaculate All-Brick Home in Lake Forest! This beautiful 3-bedroom, 2-bath residence on Creek Branch Cove is move-in ready. Highlights include an inviting upstairs flex space, abundant natural light, and elegant upgrades throughout. The home features a practical split bedroom layout, ensuring both privacy and convenience. Step outside to find a fenced-in backyard, perfect for entertaining or unwinding in a serene atmosphere. Enjoy the exceptional amenities Lake Forest has to offer, including a community pool, tennis courts, and basketball facilities—ideal for active lifestyles. This listing won't last long!

    Zillow last checked:

    Listing updated:

    Listed by:

    THE MOOSE GROUP 270-302-8448,

    Keller Williams Elite

    Bought with:

    Kelly Burke, 221969

    Supreme Dream Realty, LLC

    Source: Greater Owensboro Realtor Association,MLS#: 94122MLS Logo

    Facts & features

    Interior

    Bedrooms & bathrooms
    • Bedrooms: 3
    • Bathrooms: 2
    • Full bathrooms: 2
    Primary bedroom
    • Level: First
    Dining room
    • Features: Living Rm/Dining
    Kitchen
    • Features: Breakfast Area, Bar
    Heating
    • Forced Air, Natural Gas
    Cooling
    • Ceiling Fan(s)
    Appliances
    • Included: Dishwasher, Microwave, Range, Refrigerator, Gas Water Heater
    Features
    • Ceiling Fan(s), Master Downstairs, Universal Design, Walk-In Closet(s), Walk-in Shower
    • Flooring: Tile, Carpet
    • Basement: None
    • Attic: Access Only
    • Has fireplace: Yes
    • Fireplace features: Fireplace
    Interior area
    • Total structure area: 2,549
    • Total interior livable area: 2,549 sqft
    • Finished area above ground: 2,549
    • Finished area below ground: 0

    Property

    Parking
    • Total spaces: 2
    • Parking features: Attached
    • Attached garage spaces: 2
    Features
    • Levels: One and One Half
    • Stories: 1
    • Patio & porch: Rear Porch
    • Fencing: Fenced
    Lot
    • Size: 0.26 Acres
    • Dimensions: 11456
    • Features: 75-100 Front, Cul-de-Sac/Dead End, Landscaped
    Details
    • Parcel number: 075K00022300000

    Construction

    Type & style
    • Home type: SingleFamily
    • Property subtype: Single Family Residence, Residential
    Materials
    • Brick
    • Foundation: Slab
    • Roof: Dimensional
    Condition
    • New construction: No
    • Year built: 2005

    Utilities & green energy

    • Sewer: Public Sewer
    • Water: Public

    Community & HOA

    Community
    • Subdivision: Lake Forest
    HOA
    • Has HOA: Yes
    • HOA fee: $595 annually
    Location
    • Region: Owensboro

    Financial & listing details

    • Price per square foot: $149/sqft
    • Tax assessed value: $319,900
    • Annual tax amount: $3,376
    • Date on market: 2/17/2026

    Price history

    DateEventPrice
    4/17/2026Sold$379,900$149/sqft
    Source: Greater Owensboro Realtor Association #94122 Report a problem
    2/20/2026Pending sale$379,900$149/sqft
    Source: Greater Owensboro Realtor Association #94122 Report a problem
    2/17/2026Listed for sale$379,900+18.8%$149/sqft
    Source: Greater Owensboro Realtor Association #94122 Report a problem
    4/17/2024Sold$319,900-3%$126/sqft
    Source: Greater Owensboro Realtor Association #88841 Report a problem
    3/25/2024Pending sale$329,900$129/sqft
    Source: Greater Owensboro Realtor Association #88841 Report a problem
    3/19/2024Price change$329,900-2.9%$129/sqft
    Source: Greater Owensboro Realtor Association #88841 Report a problem
    2/9/2024Price change$339,900-2.9%$133/sqft
    Source: Greater Owensboro Realtor Association #88841 Report a problem
    1/27/2024Listed for sale$349,900+19.6%$137/sqft
    Source: Greater Owensboro Realtor Association #88841 Report a problem
    6/18/2021Sold$292,500+0.9%$115/sqft
    Source: Greater Owensboro Realtor Association #81449 Report a problem
    4/1/2021Listed for sale$289,900+23.9%$114/sqft
    Source: Owner Report a problem
    11/27/2007Sold$234,000+709.7%$92/sqft
    Source: Public Record Report a problem
    3/2/2005Sold$28,900$11/sqft
    Source: Public Record Report a problem

    Public tax history

    YearProperty taxesTax assessment
    2025$3,376 $319,900 +9.4%
    2024-- $292,500
    2023-- $292,500
    2022-- $292,500
    2021-- $292,500 +25.1%
    2020-- $233,900
    2019-- $233,900
    2018$2,634 +1%$233,900
    2017$2,607 $233,900
    2016$2,607 +5.8%$233,900
    2015$2,464 $233,900
    2014-- $233,900
    2010-- $233,900
    2009-- $233,900
    Find assessor info on the county website

    Neighborhood: 42303

    Nearby schools

    GreatSchools rating
    Schools provided by the listing agent
    • Elementary: Highland Elementary School
    • Middle: Daviess County Middle School
    • High: DAVIESS COUNTY HIGH SCHOOL

    Source: Greater Owensboro Realtor Association. This data may not be complete. We recommend contacting the local school district to confirm school assignments for this home.

    Get pre-qualified for a loan
    At Zillow Home Loans, we can pre-qualify you in as little as 5 minutes with no impact to your credit score.

    An equal housing lender. NMLS #10287.