Welcome to 3026 Creek Ridge! This 3-bedroom, 2-bath home offers tons of space to entertain all summer long. The main level features spacious cathedral ceilings in the living room that flow into the dining and kitchen area, plus a comfortable primary suite with vaulted ceilings, a sitting area, full bath, and convenient main-floor laundry. Upstairs you'll find a nice loft with 2 bedrooms and a full bathroom. The finished lower level boasts an extensive gaming area and a movie room you're sure to enjoy. Outside, two decks and a shed are perfectly situated in a private backyard, ideal for entertaining, gardening, or simply relaxing on the weekend. Additional highlights include a brand-new roof (2025) and a 3-stall garage. Located near both Jenison and Hudsonville schools, this is a wonderful place to call home! Reach out today for your private showing!
Sold
$379,900
3026 Creek Ridge Dr, Hudsonville, MI 49426
3beds
2,638sqft
Single Family Residence
Built in 1988
0.31 Acres Lot
$380,100 Zestimate®
$144/sqft
$2,866 Estimated rent
Home value
$380,100
$361,000 - $399,000
$2,866/mo
Zestimate® history
Owner options
List your home for rent
$2,866/mo
Rent Zestimate®
Find your next renter with Zillow Rental Manager. Plus, with online applications, you can quickly screen prospective tenants – for free.
$2,866/mo
Rent Zestimate®
Refinance and save
$2,374/mo
Est. payment
Refinancing to a lower rate could help reduce your monthly payments and save thousands over the life of the loan.
$2,374/mo
Est. payment
Explore your selling options
Work with a Zillow partner agent
Leverage their expertise and Zillow's premium Showcase listings to get your home seen by more buyers.
Get startedList with your own agent
Get your home in front of millions of buyers by listing it on Zillow.
Learn how to do itSell it yourself
Take full control of how buyers see your home on Zillow by listing For Sale by Owner (FSBO).
List your homeWhat's special
Movie roomTwo decksConvenient main-floor laundry
Zillow last checked:
Listing updated:
Listed by:
Brian Hevelhurst 616-634-4068,
RE/MAX of Grand Rapids (FH),
Michael D V'Dovick 989-621-2211,
RE/MAX of Grand Rapids (FH)
Bought with:
Rebecca L Zahm, 6501389641
Bellabay Realty (North)
Source: MichRIC,MLS#: 26026689
Facts & features
Interior
Bedrooms & bathrooms
- Bedrooms: 3
- Bathrooms: 2
- Full bathrooms: 2
- Main level bedrooms: 1
Primary bedroom
- Level: Main
- Area: 240
- Dimensions: 16.00 x 15.00
Bedroom 2
- Level: Upper
- Area: 130
- Dimensions: 10.00 x 13.00
Bedroom 3
- Level: Upper
- Area: 182
- Dimensions: 14.00 x 13.00
Dining area
- Level: Main
- Area: 100
- Dimensions: 10.00 x 10.00
Dining room
- Description: Formal
Family room
- Level: Lower
- Area: 340
- Dimensions: 17.00 x 20.00
Kitchen
- Level: Main
- Area: 100
- Dimensions: 10.00 x 10.00
Laundry
- Description: Full bath
- Level: Main
- Area: 100
- Dimensions: 10.00 x 10.00
Living room
- Level: Main
- Area: 272
- Dimensions: 16.00 x 17.00
Other
- Description: Attic room
- Level: Upper
- Area: 133
- Dimensions: 19.00 x 7.00
Other
- Description: Piano room
- Level: Main
- Area: 143
- Dimensions: 13.00 x 11.00
Heating
- Forced Air
Cooling
- Central Air
Appliances
- Included: Dishwasher, Disposal, Dryer, Microwave, Range, Refrigerator, Washer
- Laundry: Main Level
Features
- Ceiling Fan(s)
- Flooring: Laminate
- Windows: Replacement
- Basement: Full
- Number of fireplaces: 1
- Fireplace features: Living Room
Interior area
- Total structure area: 1,695
- Total interior livable area: 2,638 sqft
- Finished area below ground: 950
Property
Parking
- Total spaces: 3
- Parking features: Garage Door Opener, Attached
- Garage spaces: 3
Features
- Stories: 2
Lot
- Size: 0.31 Acres
- Dimensions: 100 x 135
- Features: Level, Wooded, Shrubs/Hedges
Details
- Parcel number: 701421175007
- Zoning description: Residential
Construction
Type & style
- Home type: SingleFamily
- Architectural style: Traditional
- Property subtype: Single Family Residence
Materials
- Vinyl Siding
- Roof: Composition
Condition
- New construction: No
- Year built: 1988
Utilities & green energy
- Sewer: Public Sewer
- Water: Public
- Utilities for property: Natural Gas Available, Electricity Available, Cable Available, Natural Gas Connected, Cable Connected
Community & HOA
Location
- Region: Hudsonville
Financial & listing details
- Price per square foot: $144/sqft
- Tax assessed value: $141,292
- Annual tax amount: $3,841
- Date on market: 6/3/2026
- Listing terms: Cash,FHA,VA Loan,MSHDA,Conventional
- Electric utility on property: Yes
- Road surface type: Paved
Price history
| Date | Event | Price |
|---|---|---|
| 6/30/2026 | Sold | $379,900$144/sqft |
Source:  MichRIC #26026689 Report a problem MichRIC #26026689 Report a problem | ||
| 6/11/2026 | Pending sale | $379,900$144/sqft |
Source: MichRIC #26026689 Report a problem | ||
| 6/3/2026 | Listed for sale | $379,900-83.5%$144/sqft |
Source: MichRIC #26026689 Report a problem | ||
| 9/18/2018 | Sold | $2,300,000+862.3%$872/sqft |
Source: Public Record Report a problem | ||
| 8/2/2018 | Listed for sale | $239,000+54.7%$91/sqft |
Source: Berkshire Hathaway HomeServices Clyde Hendrick #18037331 Report a problem | ||
| 12/22/2009 | Sold | $154,500-3.4%$59/sqft |
Source: Public Record Report a problem | ||
| 9/26/2009 | Listed for sale | $159,900$61/sqft |
Source: INNOVATIVE REALTY INC. #750224 Report a problem | ||
Public tax history
| Year | Property taxes | Tax assessment |
|---|---|---|
| 2025 | $3,699 +4.7% | $137,578 +3.1% |
| 2024 | $3,533 +5.2% | $133,442 +5% |
| 2023 | $3,360 +661.5% | $127,088 |
| 2022 | $441 | -- |
| 2021 | -- | -- |
| 2020 | -- | $115,554 +35.8% |
| 2018 | $2,329 +2.9% | $85,113 -21.7% |
| 2017 | $2,262 | $108,700 +8.2% |
| 2016 | $2,262 | $100,500 +5.1% |
| 2015 | $2,262 +4.8% | $95,600 +13.9% |
| 2014 | $2,159 | $83,900 +5.1% |
| 2013 | -- | $79,800 +1.1% |
| 2012 | -- | $78,900 -6% |
| 2011 | -- | $83,900 -11.6% |
| 2009 | -- | $94,900 -7% |
| 2008 | -- | $102,064 +5.6% |
| 2005 | -- | $96,679 +3% |
| 2004 | -- | $93,863 +4% |
| 2003 | -- | $90,253 +2.6% |
| 2002 | -- | $87,932 +5% |
| 2001 | -- | $83,745 |
Find assessor info on the county website
Neighborhood: 49426
Nearby homes
- $417,3004 bd2 ba1.2k sqft3040 Creek Ridge Dr, Hudsonville, MI 49426Off Market
- $420,0003 bd2 ba1.9k sqft3010 Creek Ridge Dr, Hudsonville, MI 49426Off Market
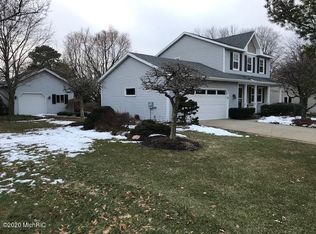
- $397,2122 bd2 ba1.4k sqft6767 Sheldon Crossing Dr #59, Hudsonville, MI 49426Sold
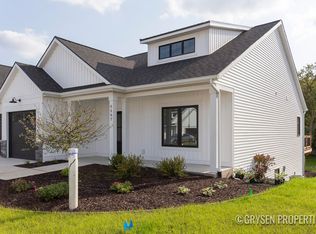
- $399,6004 bd2 ba1.3k sqft3052 Creek Ridge Dr, Hudsonville, MI 49426Off Market
- $386,9003 bd2 ba1.4k sqft6844 Bridle Creek Ct, Hudsonville, MI 49426Off Market
- $417,1272 bd2 ba2.1k sqft6765 Sheldon Crossing Dr #58, Hudsonville, MI 49426Sold
- $369,8004 bd2 ba998 sqft2990 Creek Ridge Dr, Hudsonville, MI 49426Off Market
- $375,4003 bd1 ba1.2k sqft6839 Bridle Creek Ct, Hudsonville, MI 49426Off Market
Nearby schools
GreatSchools rating
- 8/10Alward Elementary SchoolGrades: PK-4Distance: 1 mi
- 9/10Baldwin Street Middle SchoolGrades: 7-8Distance: 1.7 mi
- 8/10Hudsonville High SchoolGrades: 9-12Distance: 2.2 mi
Get a cash offer in 3 minutes
Find out how much your home could sell for in as little as 3 minutes with a no-obligation cash offer.
Estimated market value
$380,100
Get a cash offer in 3 minutes
Find out how much your home could sell for in as little as 3 minutes with a no-obligation cash offer.
Estimated market value
$380,100
- Michigan
- Ottawa County
- Hudsonville
- 49426
- 3026 Creek Ridge Dr
Nearby cities
Nearby zip codes
Other Hudsonville Topics
