Skip main navigation
Off market
  • $496,400

    3026 Cunard Dr, Valrico, FL 33596

    4beds
    2,266sqft
    SingleFamily
    Built in 1985
    0.33 Acres Lot
    $496,400 Zestimate®
    $219/sqft
    $2,889 Estimated rent

    Home value

    $496,400

    $472,000 - $526,000

    $2,889/mo

    Zestimate® history
    Loading
    Loading...

    Owner options

    List your home for rent

    $2,889/mo

    Rent Zestimate®

    Find your next renter with Zillow Rental Manager. Plus, with online applications, you can quickly screen prospective tenants – for free.

    Learn more

    $2,889/mo

    Rent Zestimate®

    Refinance and save

    $3,472/mo

    Est. payment

    Refinancing to a lower rate could help reduce your monthly payments and save thousands over the life of the loan.

    See today's rates

    $3,472/mo

    Est. payment

    Explore your selling options

    Work with a Zillow partner agent

    Leverage their expertise and Zillow's premium Showcase listings to get your home seen by more buyers.

    Get started

    List with your own agent

    Get your home in front of millions of buyers by listing it on Zillow.

    Learn how to do it

    Sell it yourself

    Take full control of how buyers see your home on Zillow by listing For Sale by Owner (FSBO).

    List your home

    What's special

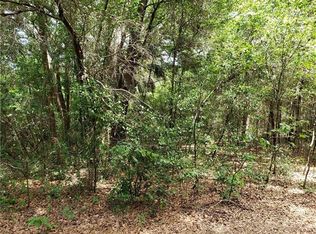
    Beautiful home and a $6000 credit towards a new AC! Only one of five houses on this cul-de-sac, this 4 bed 2 bath home claims a premium corner lot. You don't need to be far from it all to have your own greenery-surrounded retreat to come home to. Upon entering the home, you're immediately welcomed in the entry foyer that opens up to the great room, which is complete with a wood-burning fireplace, vaulted ceilings with exposed beams, and overlooks the lanai and pool in the backyard. Featuring an open kitchen at the heart of the home, it is easy to gather everyone around for coffee in the breakfast nook or host an intimate gathering in the dining room. With a split floor plan layout, there is a delightful and welcoming space at every turn. The master suite is private and on one end of the house, perfect for relaxing in the spa tub at the end of a long day, with the remaining three bedrooms at the opposite end. Wood flooring in the living space and master, carpet in the other bedrooms and tile in the kitchen; the features of this home are functional and well maintained. Step outside and enjoy the mature landscaping surrounding the home. A tall live oak tree forms the circular drive and the ornamental shrubs lining the exterior of the lanai provide privacy without compromising the open-air feel of the outdoors and the spacious side yard. Just minutes from Buckhorn Springs Golf and Country Club, local shops and direct access to 60 via Lithia Pinecrest. Come see this beautiful home today!

    This property is off market, which means it's not currently listed for sale or rent on Zillow. This may be different from what's available on other websites or public sources.
    Facts & features

    Interior

    Bedrooms & bathrooms
    • Bedrooms: 4
    • Bathrooms: 2
    • Full bathrooms: 2
    Heating
    • Other
    Cooling
    • Central
    Appliances
    • Laundry: Inside, Laundry Room
    Features
    • Cathedral Ceiling(s), Ceiling Fans(s), Solid Surface Counters, Solid Wood Cabinets, Eating Space In Kitchen
    • Flooring: Tile, Carpet, Concrete, Hardwood
    • Has fireplace: Yes
    • Fireplace features: Family Room, Wood Burning
    Interior area
    • Structure area source: Public Records
    • Total interior livable area: 2,266 sqft

    Property

    Parking
    • Parking features: Garage
    Features
    • Patio & porch: Covered, Enclosed, Screened
    • Exterior features: Stucco
    • Pool features: Heated, Screen Enclosure, Solar Heat, In Ground, Lighting
    • Spa features: Heated, In Ground
    Lot
    • Size: 0.33 Acres
    • Features: Sidewalk, Corner Lot
    • Residential vegetation: Trees/Landscaped
    Details
    • Parcel number: 21300635T000001000010U
    • Zoning: RSC-6

    Construction

    Type & style
    • Home type: SingleFamily
    • Architectural style: Contemporary
    Materials
    • masonry
    • Roof: Composition
    Condition
    • Year built: 1985

    Utilities & green energy

    • Sewer: Septic Tank
    • Water: Public
    • Utilities for property: Public

    Community & HOA

    Community
    • Security: Security System Owned, Smoke Detector(s), Security System
    HOA
    • Has HOA: Yes
    • HOA fee: $12 monthly
    Location
    • Region: Valrico

    Financial & listing details

    • Price per square foot: $219/sqft
    • Tax assessed value: $367,153
    • Annual tax amount: $743

    Price history

    DateEventPrice
    10/17/2018Sold$310,000+7.6%$137/sqft
    Source: Public Record Report a problem
    8/31/2018Listed for sale$288,000+2.9%$127/sqft
    Source: TOMLIN, ST CYR & ASSOCIATES LLC #T3119478 Report a problem
    7/24/2018Listing removed$280,000$124/sqft
    Source: TOMLIN, ST CYR & ASSOCIATES LLC #T3119478 Report a problem
    7/20/2018Listed for sale$280,000+89.8%$124/sqft
    Source: TOMLIN, ST CYR & ASSOCIATES LLC #T3119478 Report a problem
    6/9/1995Sold$147,500$65/sqft
    Source: Public Record Report a problem

    Public tax history

    YearProperty taxesTax assessment
    2025$743 +6.1%$218,742 +2.9%
    2024$700 -79.6%$212,577 +3%
    2023$3,427 +5.8%$206,385 +3%
    2022$3,239 +2%$200,374 +3%
    2021$3,176 +2.9%$194,538 +1.4%
    2020$3,086 -31.3%$191,852 -14.3%
    2019$4,494 $223,946 +52.8%
    2018$4,494 +93.5%$146,550 -26%
    2017$2,323 +1.6%$197,930 +40.8%
    2016$2,286 +1.9%$140,584 +0.7%
    2015$2,243 +0.1%$139,607 +0.8%
    2014$2,241 $138,499 +1.5%
    2013$2,241 +2%$136,452 +1.7%
    2012$2,196 -9%$134,171 -7.3%
    2011$2,415 -5.3%$144,724 -5.1%
    2010$2,550 -1.3%$152,578 -0.9%
    2009$2,584 +0.2%$153,965 +0.1%
    2008$2,579 -6.4%$153,811 +3%
    2007$2,754 -4.8%$149,331 +2.5%
    2006$2,894 +0.2%$145,689 +3%
    2005$2,888 $141,446 +3%
    2004-- $137,326 +1.9%
    2003-- $134,765 +2.4%
    2002-- $131,606 +1.6%
    2001-- $129,533 +0.9%
    2000$2,651 $128,380
    Find assessor info on the county website

    Neighborhood: 33596

    Nearby schools

    GreatSchools rating
    Schools provided by the listing agent
    • Elementary: Buckhorn-HB
    • Middle: Mulrennan-HB
    • High: Durant-HB

    Source: The MLS. This data may not be complete. We recommend contacting the local school district to confirm school assignments for this home.

    Get a cash offer in 3 minutes
    Find out how much your home could sell for in as little as 3 minutes with a no-obligation cash offer.
    Estimated market value
    $496,400
    Get a cash offer in 3 minutes
    Find out how much your home could sell for in as little as 3 minutes with a no-obligation cash offer.
    Estimated market value
    $496,400