Skip main navigation
Sold for $435,000
  • $435,000

    3026 DARTMOUTH AVENUE N, ST PETERSBURG, FL 33713

    2beds
    949sqft
    Single Family Residence
    Built in 1953
    5,715 Square Feet Lot
    $458,400 Zestimate®
    $458/sqft
    $2,683 Estimated rent

    Home value

    $458,400

    $431,000 - $490,000

    $2,683/mo

    Zestimate® history
    Loading
    Loading...

    Owner options

    List your home for rent

    $2,683/mo

    Rent Zestimate®

    Find your next renter with Zillow Rental Manager. Plus, with online applications, you can quickly screen prospective tenants – for free.

    Learn more

    $2,683/mo

    Rent Zestimate®

    Refinance and save

    $3,018/mo

    Est. payment

    Refinancing to a lower rate could help reduce your monthly payments and save thousands over the life of the loan.

    See today's rates

    $3,018/mo

    Est. payment

    Explore your selling options

    Work with a Zillow partner agent

    Leverage their expertise and Zillow's premium Showcase listings to get your home seen by more buyers.

    Get started

    List with your own agent

    Get your home in front of millions of buyers by listing it on Zillow.

    Learn how to do it

    Sell it yourself

    Take full control of how buyers see your home on Zillow by listing For Sale by Owner (FSBO).

    List your home

    What's special

    Tropical paradiseRegal oak treeCustom wooden built-insCustom tile in-laysZen denKoi pondPatchwork wood flooring
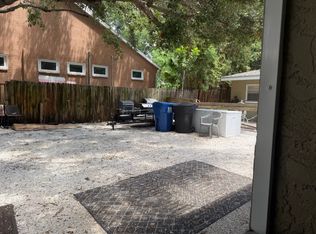
    WELCOME TO THE ULTIMATE "URBAN OASIS"! Tucked away in St. Pete's Historic Kenwood Neighborhood is this 2Bed-2Bath lovingly curated and maintained home. This quiet, environmentally conscious tropical paradise is located just a few minutes from the lively and highly desirable Central Avenue, a very short drive to Downtown St. Pete, and approximately 10-minute drive to the sugary sands of the country’s most desirable beaches. Walking distance to Central Avenue hotspots, such as Bandit Coffee, Wild Child, Casita Taquería, Hawthorn Bottle Shop, Baba, Mutts and Martinis and more! This home provides your own personal "campground feel", privately nestled in the city! The Spacious, lush, extremely dog-friendly or cat-friendly backyard features an oversized patio, a regal oak tree, koi pond, fruit trees & vegetable garden, a spacious shed for additional storage, a custom covered bike/tool storage cubby, and a serene, custom heated outdoor shower! Entering through your backyard retreat, you will step immediately into what the owners lovingly call the "Zen Den" where you feel like the outdoors and indoors connect. This sun room is the perfect spot for a morning coffee or a cozy movie night. Throughout the home you will be greeted with warm, custom wooden built-ins throughout, patchwork wood flooring, custom tile in-lays and a serene primary retreat with en-suite bathroom and a walk-in closet. Additional features include OFF STREET parking for 2 vehicles, new windows on the entire front of the house 2023, new roof 2023 (reduced insurance costs due to these upgrades) new A/C 2020, No water or property damage from Helene or Milton, or ever before! This beautiful piece of paradise is an absolute must-see!

    Zillow last checked:

    Listing updated:

    Listed by:

    Heather Panek 727-229-7732,

    MOVE REALTY LLC 727-954-4407

    Bought with:

    Brandon Robinson, 3356533

    COMPASS FLORIDA LLC

    Source: Stellar MLS,MLS#: TB8314349MLS LogoOriginating MLS: Suncoast Tampa

    Facts & features

    Interior

    Bedrooms & bathrooms
    • Bedrooms: 2
    • Bathrooms: 2
    • Full bathrooms: 2
    Rooms
    • Room types: Den/Library/Office, Florida Room
    Primary bedroom
    • Features: Walk-In Closet(s)
    • Level: First
    • Area: 132 Square Feet
    • Dimensions: 11x12
    Dining room
    • Level: First
    • Area: 80 Square Feet
    • Dimensions: 8x10
    Kitchen
    • Level: First
    • Area: 99 Square Feet
    • Dimensions: 9x11
    Living room
    • Level: First
    • Area: 182 Square Feet
    • Dimensions: 13x14
    Heating
    • Central
    Cooling
    • Central Air
    Appliances
    • Included: Bar Fridge, Range, Range Hood, Refrigerator, Washer, Wine Refrigerator
    • Laundry: Laundry Closet
    Features
    • Built-in Features, Ceiling Fan(s), Living Room/Dining Room Combo, Open Floorplan, Primary Bedroom Main Floor, Split Bedroom
    • Flooring: Tile, Hardwood
    • Windows: Blinds, Shades, Hurricane Shutters
    • Has fireplace: No
    Interior area
    • Total structure area: 1,049
    • Total interior livable area: 949 sqft

    Property

    Parking
    • Parking features: Driveway, Off Street, Parking Pad
    • Has uncovered spaces: Yes
    Features
    • Levels: One
    • Stories: 1
    • Patio & porch: Rear Porch
    • Exterior features: Garden, Lighting, Other, Private Mailbox, Storage
    • Fencing: Vinyl,Wood
    • Has view: Yes
    • View description: Garden
    Lot
    • Size: 5,715 Square Feet
    • Dimensions: 45 x 127
    • Features: Historic District, Landscaped, Private
    • Residential vegetation: Bamboo, Fruit Trees, Mature Landscaping, Oak Trees, Trees/Landscaped
    Details
    • Additional structures: Shed(s)
    • Parcel number: 233116351180040050
    • Special conditions: None

    Construction

    Type & style
    • Home type: SingleFamily
    • Architectural style: Bungalow
    • Property subtype: Single Family Residence
    Materials
    • Block
    • Foundation: Slab
    • Roof: Shingle
    Condition
    • New construction: No
    • Year built: 1953

    Utilities & green energy

    • Sewer: Public Sewer
    • Water: Public
    • Utilities for property: Public

    Community & HOA

    Community
    • Pet fee: $0 monthly
    • Subdivision: HALLS CENTRAL AVE 2
    HOA
    • Has HOA: No
    Location
    • Region: Saint Petersburg

    Financial & listing details

    • Price per square foot: $458/sqft
    • Tax assessed value: $396,141
    • Annual tax amount: $2,110
    • Date on market: 10/28/2024
    • Cumulative days on market: 4 days
    • Listing terms: Cash,Conventional,FHA,VA Loan
    • Ownership: Fee Simple
    • Total actual rent: 0
    • Road surface type: Paved

    Price history

    DateEventPrice
    11/28/2024Sold$435,000+2.4%$458/sqft
    Source: Stellar MLS #TB8314349 Report a problem
    11/1/2024Pending sale$425,000$448/sqft
    Source: Stellar MLS #TB8314349 Report a problem
    10/28/2024Listed for sale$425,000+185.3%$448/sqft
    Source: Stellar MLS #TB8314349 Report a problem
    4/30/2014Sold$148,9900%$157/sqft
    Source: Public Record Report a problem
    2/19/2014Price change$148,999-0.7%$157/sqft
    Source: Florida Executive Realty #T2603834 Report a problem
    1/7/2014Price change$149,999-3.2%$158/sqft
    Source: Florida Executive Realty #T2603834 Report a problem
    12/4/2013Listed for sale$155,000+3.3%$163/sqft
    Source: Florida Executive Realty #T2603834 Report a problem
    5/2/2013Listing removed$149,999$158/sqft
    Source: Florida Executive Realty #T2557564 Report a problem
    3/26/2013Price change$149,999-4.8%$158/sqft
    Source: Florida Executive Realty #T2557564 Report a problem
    3/12/2013Price change$157,500-4.5%$166/sqft
    Source: Florida Executive Realty #T2557564 Report a problem
    3/5/2013Price change$164,900-5.8%$174/sqft
    Source: Florida Executive Realty #T2557564 Report a problem
    3/1/2013Listed for sale$175,000+37.8%$184/sqft
    Source: Florida Executive Realty #T2557564 Report a problem
    7/13/2011Sold$127,000-14.8%$134/sqft
    Source: Public Record Report a problem
    4/14/2011Listed for sale$149,000+10.4%$157/sqft
    Source: Coldwell Banker Residential #7509716 Report a problem
    5/18/2006Sold$135,000+35.1%$142/sqft
    Source: Public Record Report a problem
    1/13/2005Sold$99,900+33.2%$105/sqft
    Source: Public Record Report a problem
    12/6/2002Sold$75,000+123.9%$79/sqft
    Source: Public Record Report a problem
    4/24/1997Sold$33,500$35/sqft
    Source: Public Record Report a problem

    Public tax history

    YearProperty taxesTax assessment
    2025$7,043 +226%$396,141 +158.5%
    2024$2,161 +2.4%$153,251 +3%
    2023$2,110 +3.4%$148,787 +3%
    2022$2,041 -0.7%$144,453 +3%
    2021$2,055 +0.3%$140,246 +1.4%
    2020$2,049 +2.4%$138,310 +2.3%
    2019$2,001 $135,200 +1.9%
    2018$2,001 +1.9%$132,679 +2.1%
    2017$1,964 +2.9%$129,950 +2.1%
    2016$1,908 -1.4%$127,277 +0.7%
    2015$1,935 +51.5%$126,392 +30%
    2014$1,277 +1.3%$97,253 +1.5%
    2013$1,260 +2.1%$95,816 +1.5%
    2012$1,234 $94,436 -0.8%
    2011-- $95,165 -4.7%
    2010-- $99,844 -4.1%
    2009-- $104,064 -29.4%
    2008$2,298 $147,300 +20.6%
    2007-- $122,100 +19%
    2005-- $102,600 +17.1%
    2004$1,522 +5.1%$87,600 +47.7%
    2003$1,448 +1026%$59,300 +6.3%
    2002$129 $55,800 +24.3%
    2001$129 +18%$44,900 +27.9%
    2000$109 $35,100
    Find assessor info on the county website

    Neighborhood: Historic Kenwood

    Nearby schools

    GreatSchools rating
    Get a cash offer in 3 minutes
    Find out how much your home could sell for in as little as 3 minutes with a no-obligation cash offer.
    Estimated market value
    $458,400
    Get a cash offer in 3 minutes
    Find out how much your home could sell for in as little as 3 minutes with a no-obligation cash offer.
    Estimated market value
    $458,400