Skip main navigation
Closed
  • $246,000

    3026 Drake Cir, Shelby, NC 28152

    4beds
    1,508sqft
    Manufactured Home
    Built in 2025
    0.46 Acres Lot
    $247,000 Zestimate®
    $163/sqft
    $1,082 Estimated rent

    Home value

    $247,000

    $227,000 - $269,000

    $1,082/mo

    Zestimate® history
    Loading
    Loading...

    Owner options

    List your home for rent

    $1,082/mo

    Rent Zestimate®

    Find your next renter with Zillow Rental Manager. Plus, with online applications, you can quickly screen prospective tenants – for free.

    Learn more

    $1,082/mo

    Rent Zestimate®

    Refinance and save

    $1,572/mo

    Est. payment

    Refinancing to a lower rate could help reduce your monthly payments and save thousands over the life of the loan.

    See today's rates

    $1,572/mo

    Est. payment

    Explore your selling options

    Work with a Zillow partner agent

    Leverage their expertise and Zillow's premium Showcase listings to get your home seen by more buyers.

    Get started

    List with your own agent

    Get your home in front of millions of buyers by listing it on Zillow.

    Learn how to do it

    Sell it yourself

    Take full control of how buyers see your home on Zillow by listing For Sale by Owner (FSBO).

    List your home

    What's special

    Modern styleModern upgradesStylish finishesModern appliancesSleek fixturesSpacious comfortChef-inspired kitchen
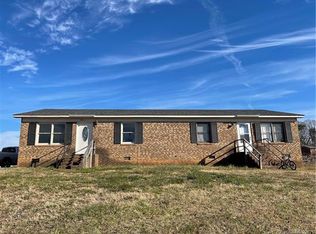
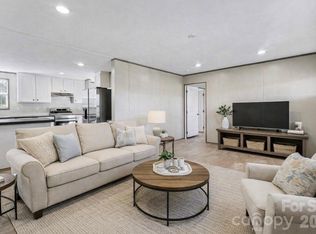
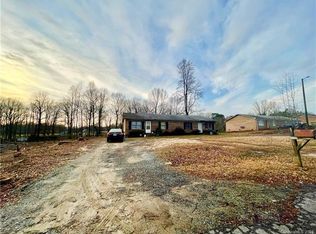
    Welcome home to 3026 Drake Circle, where modern style meets spacious comfort! This beautifully crafted 4-bedroom, 2-bathroom new construction offers the perfect blend of contemporary design and everyday functionality, all at an affordable price. Step inside to discover a bright, open-concept layout with generous living spaces designed for both relaxing and entertaining. The chef-inspired kitchen features modern appliances, sleek fixtures, and stylish finishes, making it the true heart of the home. Each bedroom is thoughtfully sized, providing plenty of space for family, guests, or a home office. The primary suite offers comfort and privacy with a well-appointed en-suite bath. Situated on a sprawling half-acre lot, there’s ample room for outdoor living, gardening, entertaining, or even adding future enhancements. Enjoy the freedom of space while still having the convenience of a well-designed new home. With its spacious layout, modern upgrades, and unbeatable value, this home truly checks all the boxes. Opportunities like this don’t last long — schedule your showing today before it’s gone! Back on market no fault to sellers!

    Zillow last checked:

    Listing updated:

    Listing Provided by:

    CeCe Baxter Chanceeb@chucktownhomes.com,

    LPT Realty LLC

    Bought with:

    Non Member

    Canopy Administration

    Source: Canopy MLS as distributed by MLS GRID,MLS#: 4347259MLS Logo

    Facts & features

    Interior

    Bedrooms & bathrooms
    • Bedrooms: 4
    • Bathrooms: 2
    • Full bathrooms: 2
    • Main level bedrooms: 4
    Primary bedroom
    • Level: Main
    Bedroom s
    • Level: Main
    Bedroom s
    • Level: Main
    Bedroom s
    • Level: Main
    Bathroom full
    • Level: Main
    Bathroom full
    • Level: Main
    Laundry
    • Level: Main
    Heating
    • Electric
    Cooling
    • Electric
    Appliances
    • Included: Dishwasher, Electric Range, Microwave, Refrigerator with Ice Maker
    • Laundry: Laundry Room
    Features
    • Has basement: No
    Interior area
    • Total structure area: 1,508
    • Total interior livable area: 1,508 sqft
    • Finished area above ground: 1,508
    • Finished area below ground: 0

    Property

    Parking
    • Total spaces: 2
    • Parking features: Driveway
    • Uncovered spaces: 2
    Features
    • Levels: One
    • Stories: 1
    Lot
    • Size: 0.46 Acres
    Details
    • Parcel number: 4984
    • Zoning: R15
    • Special conditions: Standard

    Construction

    Type & style
    • Home type: MobileManufactured
    • Property subtype: Manufactured Home
    Materials
    • Vinyl
    • Foundation: Crawl Space
    Condition
    • New construction: Yes
    • Year built: 2025

    Utilities & green energy

    • Sewer: Septic Installed
    • Water: City

    Community & neighborhood

    Location
    • Region: Shelby
    • Subdivision: Cottonwood

    Other

    Other facts
    • Listing terms: Cash,Conventional,FHA,USDA Loan,VA Loan
    • Road surface type: Gravel, Paved

    Price history

    DateEventPrice
    6/4/2026Sold$246,000+4.3%$163/sqft
    Source: Canopy MLS as distributed by MLS GRID #4347259 Report a problem
    2/19/2026Listed for sale$235,900+135.9%$156/sqft
    Source: Canopy MLS as distributed by MLS GRID #4347259 Report a problem
    3/31/2021Sold$100,000$66/sqft
    Source: Canopy MLS as distributed by MLS GRID #3696218 Report a problem
    2/17/2021Pending sale$100,000$66/sqft
    Source: Canopy MLS as distributed by MLS GRID #3696218 Report a problem
    2/15/2021Price change$100,000-9.1%$66/sqft
    Source: Canopy MLS as distributed by MLS GRID #3696218 Report a problem
    2/12/2021Listed for sale$110,000$73/sqft
    Source: Canopy MLS as distributed by MLS GRID #3696218 Report a problem
    1/26/2021Contingent$110,000$73/sqft
    Source: Canopy MLS as distributed by MLS GRID #3696218 Report a problem
    1/23/2021Listed for sale$110,000$73/sqft
    Source: Canopy MLS as distributed by MLS GRID #3696218 Report a problem

    Public tax history

    Tax history is unavailable.

    Neighborhood: 28152

    Nearby schools

    GreatSchools rating