Skip the construction process, but get all the perks of a new build! Step into this immaculate one-story home located within the prestigious Bixby West School district. With its thoughtfully designed split floor plan, this residence offers both comfort and versatility.
This home features a second living area that can effortlessly transform into a fifth bedroom complete with a closet, allowing you to adapt the space to your unique needs. The interior exudes a blend of contemporary elegance and cozy appeal, highlighted by captivating wood beams and vaulted ceilings that create an inviting atmosphere.
For the coffee aficionados, a dedicated coffee bar with stylish floating shelves awaits, perfect for starting your mornings in style. The black and white styled accents throughout the home, along with the striking black fixtures, add a touch of sophistication to the interior.
Gleaming white oak floors flow seamlessly throughout and stay comfortable year-round with a gas fireplace that adds both warmth and character to the living area.
Practicality meets luxury with a range of amenities including quartz counter tops, a walk-in pantry with strategically placed outlets, making organization and functionality a breeze. Double vanities in the guest bathroom, a tankless water heater, and a Nest Smart thermostat ensure convenience and comfort for all.
Tech enthusiasts will appreciate the discreet media closet designed to neatly conceal all your tech equipment, maintaining the clean lines and aesthetics of the home. Stay connected and secure with the Kazar home security system featuring two panels for enhanced peace of mind. The exterior of the home is equally impressive with a full-length extra-large back patio and beautiful landscaping framing the painted brick exterior.
Situated just 20 minutes from downtown Tulsa, with quick access to Highway 67, Highway 75, and the Creek Turnpike.
Sold for $475,000
$475,000
3026 E 143rd Ct S, Bixby, OK 74008
4beds
2,496sqft
Single Family Residence
Built in 2020
9,670 Square Feet Lot
$476,700 Zestimate®
$190/sqft
$2,880 Estimated rent
Home value
$476,700
$453,000 - $501,000
$2,880/mo
Zestimate® history
Owner options
List your home for rent
$2,880/mo
Rent Zestimate®
Find your next renter with Zillow Rental Manager. Plus, with online applications, you can quickly screen prospective tenants – for free.
$2,880/mo
Rent Zestimate®
Refinance and save
$2,768/mo
Est. payment
Refinancing to a lower rate could help reduce your monthly payments and save thousands over the life of the loan.
$2,768/mo
Est. payment
Explore your selling options
Work with a Zillow partner agent
Leverage their expertise and Zillow's premium Showcase listings to get your home seen by more buyers.
Get startedList with your own agent
Get your home in front of millions of buyers by listing it on Zillow.
Learn how to do itSell it yourself
Take full control of how buyers see your home on Zillow by listing For Sale by Owner (FSBO).
List your homeWhat's special
Gas fireplaceContemporary eleganceStylish floating shelvesGuest bathroomNest smart thermostatDouble vanitiesFull-length extra-large back patio
Zillow last checked:
Listing updated:
Listed by:
Allison Hodges 918-645-7154,
Keller Williams Advantage
Bought with:
Brian Frere, 139098
Keller Williams Preferred
Source: MLS Technology, Inc.,MLS#: 2329554 Originating MLS: MLS Technology
Originating MLS: MLS TechnologyFacts & features
Interior
Bedrooms & bathrooms
- Bedrooms: 4
- Bathrooms: 3
- Full bathrooms: 2
- 1/2 bathrooms: 1
Heating
- Central, Gas
Cooling
- Central Air
Appliances
- Included: Dishwasher, Disposal, Microwave, Oven, Range, Stove, Tankless Water Heater, Gas Oven, Gas Range, Gas Water Heater
- Laundry: Washer Hookup, Electric Dryer Hookup
Features
- Attic, High Ceilings, Quartz Counters, Stone Counters, Vaulted Ceiling(s), Ceiling Fan(s), Programmable Thermostat
- Flooring: Carpet, Tile, Wood
- Doors: Insulated Doors
- Windows: Vinyl, Insulated Windows
- Number of fireplaces: 1
- Fireplace features: Gas Log
Interior area
- Total structure area: 2,496
- Total interior livable area: 2,496 sqft
Property
Parking
- Total spaces: 3
- Parking features: Attached, Garage
- Attached garage spaces: 3
Features
- Levels: One
- Stories: 1
- Patio & porch: Covered, Patio, Porch
- Exterior features: Sprinkler/Irrigation, Rain Gutters
- Pool features: None
- Fencing: Full,Privacy
Lot
- Size: 9,670 Square Feet
- Features: Cul-De-Sac
Details
- Additional structures: None
- Parcel number: 57921731714490
Construction
Type & style
- Home type: SingleFamily
- Architectural style: Ranch
- Property subtype: Single Family Residence
Materials
- Brick, Wood Frame
- Foundation: Slab
- Roof: Asphalt,Fiberglass
Condition
- Year built: 2020
Utilities & green energy
- Sewer: Public Sewer
- Water: Public
- Utilities for property: Electricity Available, Natural Gas Available, Water Available
Green energy
- Energy efficient items: Doors, Windows
Community & HOA
Community
- Features: Gutter(s), Sidewalks
- Security: No Safety Shelter, Security System Owned, Smoke Detector(s)
- Subdivision: Presley Heights
HOA
- Has HOA: Yes
- Amenities included: Park
- HOA fee: $360 annually
Location
- Region: Bixby
Financial & listing details
- Price per square foot: $190/sqft
- Tax assessed value: $430,000
- Annual tax amount: $5,564
- Date on market: 8/21/2023
- Cumulative days on market: 80 days
- Listing terms: Conventional,FHA,VA Loan
Price history
| Date | Event | Price |
|---|---|---|
| 12/20/2023 | Sold | $475,000+0%$190/sqft |
Source:  MLS Technology, Inc. #2329554 Report a problem MLS Technology, Inc. #2329554 Report a problem | ||
| 11/9/2023 | Pending sale | $474,900$190/sqft |
Source: MLS Technology, Inc. #2329554 Report a problem | ||
| 9/18/2023 | Price change | $474,900-1%$190/sqft |
Source: MLS Technology, Inc. #2329554 Report a problem | ||
| 8/24/2023 | Listed for sale | $479,900+33.3%$192/sqft |
Source: MLS Technology, Inc. #2329554 Report a problem | ||
| 11/2/2020 | Sold | $360,000+1.5%$144/sqft |
Source: MLS Technology, Inc. #2026899 Report a problem | ||
| 10/5/2020 | Pending sale | $354,756$142/sqft |
Source: Chinowth & Cohen #2026899 Report a problem | ||
| 7/29/2020 | Price change | $354,756+1.4%$142/sqft |
Source: Chinowth & Cohen #2026899 Report a problem | ||
| 7/24/2020 | Listed for sale | $349,820+455.3%$140/sqft |
Source: Chinowth & Cohen #2026899 Report a problem | ||
| 5/21/2020 | Sold | $63,000$25/sqft |
Source: Public Record Report a problem | ||
Public tax history
| Year | Property taxes | Tax assessment |
|---|---|---|
| 2025 | $6,487 -7.8% | $47,300 -9.5% |
| 2024 | $7,038 +23% | $52,250 +27.7% |
| 2023 | $5,724 +2.9% | $40,912 +3.3% |
| 2022 | $5,564 +7% | $39,600 |
| 2021 | $5,201 +2306.8% | $39,600 +2322% |
| 2020 | $216 -0.4% | $1,635 |
| 2019 | $217 | $1,635 |
Find assessor info on the county website
Neighborhood: 74008
Nearby homes
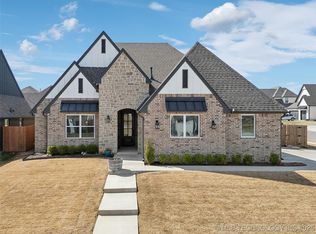
- $436,5004 bd3 ba2.3k sqft3002 E 143rd Ct S, Bixby, OK 74008Sold
- $367,700-- bd2 ba1.7k sqft4785 E 143rd Ct S, Bixby, OK 74008Off Market
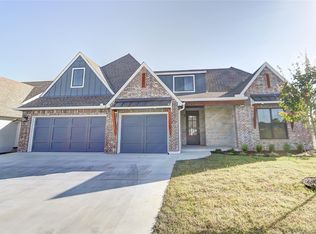
- $506,8004 bd4 ba2.8k sqft3050 E 143rd Ct S, Bixby, OK 74008Off Market
- $542,4005 bd4 ba2.8k sqft14403 S College Ave, Bixby, OK 74008Off Market

- $487,1004 bd3 ba2.6k sqft14376 S College Ave E, Bixby, OK 74008Off Market
- $437,9004 bd3 ba2.2k sqft14362 S College Ave E, Bixby, OK 74008Off Market
- $423,7003 bd3 ba2.4k sqft14390 S College Ave E, Bixby, OK 74008Off Market
- $451,3004 bd3 ba2.6k sqft14348 S College Ave E, Bixby, OK 74008Off Market
Nearby schools
GreatSchools rating
- 9/10West ElementaryGrades: PK-3Distance: 0.6 mi
- 7/10Bixby Middle SchoolGrades: 7-8Distance: 4.4 mi
- 9/10Bixby High SchoolGrades: 9-12Distance: 4.3 mi
Schools provided by the listing agent
- Elementary: West
- High: Bixby
- District: Bixby - Sch Dist (4)
Source: MLS Technology, Inc.. This data may not be complete. We recommend contacting the local school district to confirm school assignments for this home.


Get pre-qualified for a loan
At Zillow Home Loans, we can pre-qualify you in as little as 5 minutes with no impact to your credit score.An equal housing lender. NMLS #10287.
Sell for more on Zillow
Get a Zillow Showcase℠ listing at no additional cost and you could sell for .
$476,700
2% more
+$9,534
With Zillow Showcase(estimated)
$486,234
- Oklahoma
- Tulsa County
- Bixby
- 74008
- 3026 E 143rd Ct S
Nearby cities
Nearby neighborhoods
Nearby zip codes
Other Bixby Topics
