Welcome to this stunning 6-bedroom, 4-bathroom home designed with space, style, and functionality in mind. One of the bedrooms is perfectly suited for a private home office, while the expansive upstairs living area features a convenient kitchenette and a huge family room--ideal for entertaining, guests, or multi-generational living.
The luxurious primary suite offers a spa-inspired bathroom complete with a freestanding soaking tub, an oversized walk-in shower with dual shower heads, and beautiful finishes throughout.
The chef's kitchen is sure to impress with floor-to-ceiling cabinetry, elegant quartz countertops, and plenty of storage and workspace. A dedicated pool bathroom with exterior access makes it easy to add the backyard oasis of your dreams, with ample room for a future pool.
Car enthusiasts and outdoor adventurers will love the massive RV garage with plenty of room for vehicles, toys, and storage. The low-maintenance yard features artificial turf, providing year-round curb appeal with minimal upkeep.
This exceptional home truly offers the perfect combination of luxury, comfort, and versatility. Please call to schedule your private showing today!
Pending
$1,095,000
3026 E 2170 S, Saint George, UT 84790
6beds
4baths
3,703sqft
Single Family Residence
Built in 2026
0.28 Acres Lot
$1,082,400 Zestimate®
$296/sqft
$-- HOA
What's special
Low-maintenance yardFloor-to-ceiling cabinetryConvenient kitchenetteSpa-inspired bathroomLuxurious primary suiteFreestanding soaking tubBeautiful finishes throughout
- 32 days |
- 632 |
- 37 |
Zillow last checked:
Listing updated:
Listed by:
WESTLEY W VAUGHN,
RED ROCK REAL ESTATE
Source: WCBR,MLS#: 26-274478
Facts & features
Interior
Bedrooms & bathrooms
- Bedrooms: 6
- Bathrooms: 4
Bedroom
- Level: Main
Bedroom 2
- Level: Main
Bedroom 3
- Level: Main
Bedroom 4
- Level: Main
Bedroom 5
- Level: Second
Bedroom 6
- Level: Second
Bathroom
- Level: Main
Bathroom
- Level: Main
Bathroom
- Level: Main
Bathroom
- Level: Second
Family room
- Level: Main
Family room
- Level: Second
Kitchen
- Level: Main
Laundry
- Level: Main
Heating
- Natural Gas
Cooling
- Central Air
Interior area
- Total structure area: 3,703
- Total interior livable area: 3,703 sqft
- Finished area above ground: 2,557
Property
Parking
- Total spaces: 5
- Parking features: Attached, Extra Depth, Extra Height, RV Garage
- Attached garage spaces: 5
Features
- Stories: 2
- Has view: Yes
- View description: Mountain(s)
Lot
- Size: 0.28 Acres
- Features: Corner Lot, Curbs & Gutters, Level
Details
- Parcel number: SGCRVI4415
- Zoning description: Residential
Construction
Type & style
- Home type: SingleFamily
- Property subtype: Single Family Residence
Materials
- Rock, Stucco
- Foundation: Slab
- Roof: Tile
Condition
- Built & Standing
- Year built: 2026
Utilities & green energy
- Water: Culinary
- Utilities for property: Dixie Power, Electricity Connected, Natural Gas Connected
Community & HOA
Community
- Features: Sidewalks
- Subdivision: CRIMSON VISTAS
HOA
- Has HOA: No
Location
- Region: Saint George
Financial & listing details
- Price per square foot: $296/sqft
- Annual tax amount: $1,616
- Date on market: 7/24/2026
- Cumulative days on market: 126 days
- Listing terms: Conventional,Cash,1031 Exchange
- Inclusions: Sprinkler, Auto, Second Kitchen, Range Hood, Oven/Range, Built-in, Microwave, Landscaped, Partial, Fenced, Full, Disposal, Dishwasher, Ceiling, Vaulted, Ceiling Fan(s)
- Electric utility on property: Yes
- Road surface type: Paved
Estimated market value
$1,082,400
$1.03M - $1.14M
$4,049/mo
Price history
| Date | Event | Price |
|---|---|---|
| 8/5/2026 | Pending sale | $1,095,000$296/sqft |
Source: WCBR #26-274478 Report a problem | ||
| 7/24/2026 | Listed for sale | $1,095,000-0.5%$296/sqft |
Source: WCBR #26-274478 Report a problem | ||
| 6/26/2026 | Listing removed | $1,099,999$297/sqft |
Source: WCBR #26-270582 Report a problem | ||
| 3/25/2026 | Listed for sale | $1,099,999$297/sqft |
Source: WCBR #26-270582 Report a problem | ||
Public tax history
Tax history is unavailable.
Monthly payment
Est. payment
Payment breakdown
Explore the cost of this home by adjusting the details. Changes won't be saved.Climate risks
Neighborhood: 84790
Getting around
3 / 100
Car-DependentNearby schools
GreatSchools rating
- 9/10Crimson View SchoolGrades: PK-5Distance: 0.4 mi
- 9/10Crimson Cliffs MiddleGrades: 8-9Distance: 0.8 mi
- 8/10Crimson Cliffs HighGrades: 10-12Distance: 0.6 mi
Schools provided by the listing agent
- Elementary: Crimson View Elementary
- Middle: Crimson Cliffs Middle
- High: Crimson Cliffs High
Source: WCBR. This data may not be complete. We recommend contacting the local school district to confirm school assignments for this home.
- $752,1005 bd3 ba3k sqft3023 E 2220 S, Saint George, UT 84790Off Market
- $--0.25 acresE 2220 S, Saint George, UT 84790Sold

- $--6 bd4 ba4k sqft3023 E 2170th St S LOT 411, Saint George, UT 84790Sold
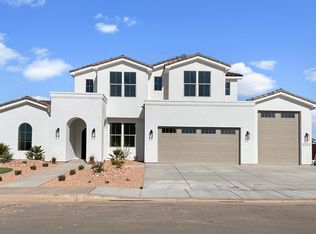
- $359,0000.43 acres3010 E 2220 S #311, Saint George, UT 84790Lot/Land
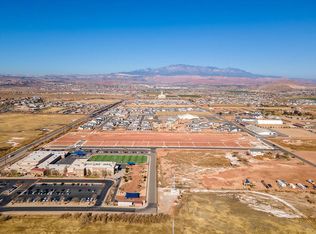
- $--4 bd3 ba3k sqft3055 E 2220 S LOT 308, Saint George, UT 84790Sold
- $--0.31 acresS 3010th St E, Saint George, UT 84790Sold
- $--0.28 acresE 2220 S, Saint George, UT 84790Sold
- $--6 bd5 ba4.2k sqft3024 E 2110 S, Saint George, UT 84790Sold
A local agent can set up tours, give advice and negotiate with sellers.
A local lender can help you make sure your offer is ready when you are.
Similar homes
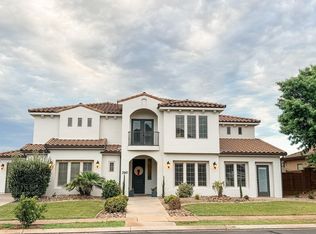
- $1,049,0006 bd5 ba4.2k sqft2661 E 3580 S #S, Saint George, UT 84790For Sale
 MLS ID #26-274481, Tahnee Leone Hamilton, Probe REALTORS, Inc.. WCBR
 - $1,000,0004 bd3 ba3.1k sqft2040 S 3010 E, Saint George, UT 84790For Sale
 MLS ID #26-269289, Ashlee Weller-Preston, ERA BROKERS CONSOLIDATED SG. WCBR
 - $1,099,0006 bd4 ba4.2k sqft3043 S Sweetgum Cir, Saint George, UT 84790For Sale
 MLS ID #26-269334, STEPHANIE S THOMAS, REALTYPATH (FIDELITY ST GEORGE). WCBR
 - $950,0004 bd4 ba3.7k sqft232 S Acantilado Cir, St George, UT 84790For Sale
 MLS ID #25-263353, K'LYNNE PATTERSON, EXP REALTY LLC (So Utah). WCBR
 - $989,0004 bd4 ba2.8k sqft2604 E Suniva Way #216, Saint George, UT 84790For Sale
 MLS ID #2170570, Reba S Leonard, S & S Realty Solutions LLC. UtahRealEstate.com
 - $1,099,0004 bd4 ba2.3k sqft5658 S Ruby Dr, Saint George, UT 84790For SaleMLS ID #2179106, Heather Moldenhauer, Recreation Realty, P.C.. UtahRealEstate.com
- $975,0004 bd4 ba4.2k sqft722 E 1070 S, Saint George, UT 84790For SaleMLS ID #26-273995, KURT P MITCHELL, KW Ascend Keller Williams Realty. WCBR
- $749,0005 bd3 ba2.7k sqft2981 S Ledge Rock Dr, Saint George, UT 84790For SaleMLS ID #26-274930, Nathan A Hunter, Fair Fee Realty. WCBR
- $1,290,0006 bd5 ba4.5k sqft2736 E Moorland Dr, Saint George, UT 84790For SaleMLS ID #26-272811, Calvin Hayward, ERA BROKERS CONSOLIDATED SG. WCBR
- $851,0004 bd3 ba2.6k sqft2567 E Suniva Way, Saint George, UT 84790New ConstructionMLS ID #26-273181, SHAE R LEONARD, S & S REALTY SOLUTIONS LLC. WCBR
- $845,0005 bd4 ba3k sqft4079 S 435 E, Washington, UT 84780For SaleMLS ID #26-274936, KENNETH C RAWLINGS, Surv Real Estate Inc. WCBR
- $790,0004 bd3 ba2.8k sqft2562 E Suniva Way, Saint George, UT 84790New ConstructionMLS ID #26-273160, SHAE R LEONARD, S & S REALTY SOLUTIONS LLC. WCBR
- $1,399,0004 bd5 ba3.1k sqft2889 E 1400 S, Saint George, UT 84790For SaleMLS ID #25-260368, LINDSEE CORDOVA, BHHS UTAH PROPERTIES SG. WCBR
- $719,9005 bd3 ba2.6k sqft2313 S Last Chance Dr, Washington, UT 84780For SaleMLS ID #26-275401, Aaron Sharp, UTAH LUXURY HOMES. WCBR
- $849,9995 bd4 ba2.8k sqft658 W Owen Dr, Saint George, UT 84790For SaleMLS ID #26-274638, Tammy A Cooper, BHHS UP (Salt Lake). WCBR
- $959,9004 bd3 ba2.4k sqft2955 E Rimrunner Dr, Saint George, UT 84790For SaleMLS ID #26-273760, JOSEPH R ALLEN, REALTY ABSOLUTE. WCBR
- $1,098,7004 bd4 ba2.6k sqft1311 N Via Del Sol, Washington, UT 84780For SaleMLS ID #26-274537, Bryce Anderson, INTERMOUNTAIN PROPERTIES. WCBR
- $979,9004 bd3 ba2.7k sqft445 W Rosina Cir #53, Washington, UT 84780For SaleMLS ID #2169441, Reba S Leonard, S & S Realty Solutions LLC. UtahRealEstate.com
- $945,9004 bd4 ba2.8k sqft2814 S Woodrow Ln #38, Washington, UT 84780For SaleMLS ID #2169401, Reba S Leonard, S & S Realty Solutions LLC. UtahRealEstate.com
- $949,0006 bd4 ba3.5k sqft1896 N Centennial Dr, Saint George, UT 84770For Sale By Owner
