Skip main navigation
Closed
  • $500,000

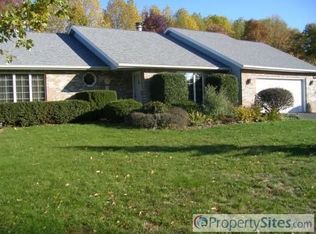
    3026 E Chase Ln, Bloomington, IN 47401

    3beds
    3,218sqft
    Single Family Residence
    Built in 1988
    0.7 Acres Lot
    $545,000 Zestimate®
    $--/sqft
    $3,356 Estimated rent

    Home value

    $545,000

    $518,000 - $572,000

    $3,356/mo

    Zestimate® history
    Loading
    Loading...

    Owner options

    List your home for rent

    $3,356/mo

    Rent Zestimate®

    Find your next renter with Zillow Rental Manager. Plus, with online applications, you can quickly screen prospective tenants – for free.

    Learn more

    $3,356/mo

    Rent Zestimate®

    Refinance and save

    $3,036/mo

    Est. payment

    Refinancing to a lower rate could help reduce your monthly payments and save thousands over the life of the loan.

    See today's rates

    $3,036/mo

    Est. payment

    Explore your selling options

    Work with a Zillow partner agent

    Leverage their expertise and Zillow's premium Showcase listings to get your home seen by more buyers.

    Get started

    List with your own agent

    Get your home in front of millions of buyers by listing it on Zillow.

    Learn how to do it

    Sell it yourself

    Take full control of how buyers see your home on Zillow by listing For Sale by Owner (FSBO).

    List your home

    What's special

    Move-in ready homeLarge dining roomNew hot tubBuilt-in bookshelvesFive-burner gas stoveNewer kitchenNew upscale kitchen
    This immaculate, move-in ready home in Forest Chase is nestled among the trees and has been totally remodeled in the last three years, feeling brand-new with a new upscale kitchen, bathrooms, doors, flooring and more. All the rooms feel large in the 3,000+ square foot home. The vaulted great room features built-in bookshelves and a fireplace and is flooded with sunlight from skylights. In the newer kitchen you'll find stainless steel appliances including a five-burner gas stove plus a pantry cabinet with pull-out drawers in cabinets AND a walk-in pantry. Also on the main level are a large dining room, office/study and space for a kitchen table, with all of these spaces flexible for a variety of purposes and configurations. Upstairs are three bedrooms including and a bright and vaulted master suite with tiled shower plus a large 25X13 loft (with closet and useable as a bedroom or able to walled off if desired). Off the kitchen, step out onto the newly-upgraded wood deck and soak in the new hot tub or relax in the shade of the canopy where you can look out into the woods from what feels like your private retreat. Home is on Smithville fiber optic.

    Zillow last checked:

    Listing updated:

    Listed by:

    Scott Newland Office:844-254-7368,

    Brawley Real Estate

    Bought with:

    Zakary Szymanski, RB14036909

    Stellar Realty Group

    Source: IRMLS,MLS#: 202345085MLS Logo

    Facts & features

    Interior

    Bedrooms & bathrooms
    • Bedrooms: 3
    • Bathrooms: 3
    • Full bathrooms: 2
    • 1/2 bathrooms: 1
    Bedroom 1
    • Level: Upper
    Bedroom 2
    • Level: Upper
    Dining room
    • Level: Main
    • Area: 180
    • Dimensions: 15 x 12
    Family room
    • Level: Main
    • Area: 308
    • Dimensions: 22 x 14
    Kitchen
    • Level: Main
    • Area: 132
    • Dimensions: 12 x 11
    Living room
    • Level: Main
    • Area: 238
    • Dimensions: 17 x 14
    Heating
    • Natural Gas, Forced Air
    Cooling
    • Central Air
    Appliances
    • Included: Disposal, Range/Oven Hook Up Gas, Dishwasher, Microwave, Refrigerator, Exhaust Fan, Gas Water Heater
    Features
    • Breakfast Bar, Bookcases, Built-in Desk, Ceiling Fan(s), Vaulted Ceiling(s), Walk-In Closet(s), Open Floorplan, Double Vanity, Stand Up Shower
    • Windows: Skylight(s)
    • Basement: Crawl Space,Block
    • Attic: Pull Down Stairs
    • Number of fireplaces: 1
    • Fireplace features: Living Room
    Interior area
    • Total structure area: 3,218
    • Total interior livable area: 3,218 sqft
    • Finished area above ground: 3,218
    • Finished area below ground: 0

    Property

    Parking
    • Total spaces: 2
    • Parking features: Attached, Concrete
    • Attached garage spaces: 2
    • Has uncovered spaces: Yes
    Features
    • Levels: Two
    • Stories: 2
    • Patio & porch: Deck, Porch Covered
    • Has spa: Yes
    • Spa features: Private
    Lot
    • Size: 0.7 Acres
    • Features: Corner Lot, Few Trees, Rural, Landscaped
    Details
    • Parcel number: 530823301008.000008

    Construction

    Type & style
    • Home type: SingleFamily
    • Property subtype: Single Family Residence
    Materials
    • Vinyl Siding
    Condition
    • New construction: No
    • Year built: 1988

    Utilities & green energy

    • Sewer: Septic Tank
    • Water: City

    Community & HOA

    Community
    • Subdivision: Forest Chase
    Location
    • Region: Bloomington

    Financial & listing details

    • Tax assessed value: $459,100
    • Annual tax amount: $3,538
    • Date on market: 5/23/2024
    • Listing terms: Cash,Conventional,FHA,VA Loan

    Price history

    DateEventPrice
    5/22/2024Sold$500,000-5.7%
    Source: IRMLS #202345085 Report a problem
    4/9/2024Pending sale$530,000
    Source: IRMLS #202345085 Report a problem
    12/19/2023Listed for sale$530,000
    Source: IRMLS #202345085 Report a problem
    12/19/2023Listing removed$530,000
    Source: IRMLS #202332346 Report a problem
    9/7/2023Listed for sale$530,000+9.3%
    Source: IRMLS #202332346 Report a problem
    11/9/2021Contingent$484,900
    Source: IRMLS #202146900 Report a problem
    11/8/2021Listed for sale$484,900+31.1%
    Source: IRMLS #202146900 Report a problem
    1/17/2021Listing removed--
    Source: IRMLS Report a problem
    1/3/2021Contingent$369,900
    Source: IRMLS #202022752 Report a problem
    7/14/2020Price change$369,900-2.6%$115/sqft
    Source: Millican Realty #202022752 Report a problem
    6/18/2020Listed for sale$379,900$118/sqft
    Source: Millican Realty #202022752 Report a problem

    Public tax history

    YearProperty taxesTax assessment
    2025$3,550 -2.8%$459,100 +1.1%
    2024$3,654 +5.5%$454,100 -2.3%
    2023$3,463 +40.4%$464,900 +9.7%
    2022$2,466 +5.2%$423,800 +33.8%
    2021$2,345 +19.1%$316,700 +8.5%
    2020$1,968 +8.3%$291,900 +2.9%
    2019$1,817 +3.3%$283,600 +9.5%
    2018$1,759 +7.7%$259,000 +2.9%
    2017$1,633 $251,800
    2016$1,633 +0.5%$251,800 +3.3%
    2014$1,624 -2.5%$243,800 -2.1%
    2013$1,665 +0.6%$249,100 +0.9%
    2012$1,654 +0.6%$247,000 -1.9%
    2011$1,644 -1.2%$251,900
    2010$1,665 +7%$251,900 -3.8%
    2009$1,557 +9.5%$261,900 +7.3%
    2007$1,421 $244,000
    2006-- $244,000 +13.2%
    2005-- $215,500
    Find assessor info on the county website

    Neighborhood: 47401

    Nearby schools

    GreatSchools rating
    Schools provided by the listing agent
    • Elementary: Rogers/Binford
    • Middle: Jackson Creek
    • High: Bloomington South
    • District: Monroe County Community School Corp.

    Source: IRMLS. This data may not be complete. We recommend contacting the local school district to confirm school assignments for this home.

    Get a cash offer in 3 minutes
    Find out how much your home could sell for in as little as 3 minutes with a no-obligation cash offer.
    Estimated market value
    $545,000
    Get a cash offer in 3 minutes
    Find out how much your home could sell for in as little as 3 minutes with a no-obligation cash offer.
    Estimated market value
    $545,000