Skip main navigation
Sold-co-op w/mbr
  • $169,300

    3026 E Dunham St, Wichita, KS 67216

    3beds
    1,118sqft
    Single Family Onsite Built
    Built in 1967
    8,712 Square Feet Lot
    $169,300 Zestimate®
    $151/sqft
    $1,382 Estimated rent

    Home value

    $169,300

    $152,000 - $186,000

    $1,382/mo

    Zestimate® history
    Loading
    Loading...

    Owner options

    List your home for rent

    $1,382/mo

    Rent Zestimate®

    Find your next renter with Zillow Rental Manager. Plus, with online applications, you can quickly screen prospective tenants – for free.

    Learn more

    $1,382/mo

    Rent Zestimate®

    Refinance and save

    $1,127/mo

    Est. payment

    Refinancing to a lower rate could help reduce your monthly payments and save thousands over the life of the loan.

    See today's rates

    $1,127/mo

    Est. payment

    Explore your selling options

    Work with a Zillow partner agent

    Leverage their expertise and Zillow's premium Showcase listings to get your home seen by more buyers.

    Get started

    List with your own agent

    Get your home in front of millions of buyers by listing it on Zillow.

    Learn how to do it

    Sell it yourself

    Take full control of how buyers see your home on Zillow by listing For Sale by Owner (FSBO).

    List your home

    What's special

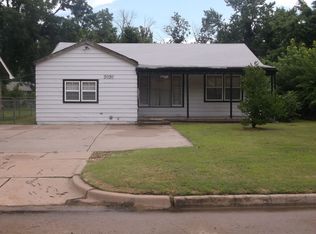
    Welcome to your new home! This 3 bedroom (plus a bonus room), 3 bathroom home has everything you are looking for. As you approach the front of the home you will see the beautiful landscaping, the large covered porch, and your very own pecan tree! Inside you are greeted by new wood laminate flooring, fresh paint throughout the home, new dimmable recessed lights, and crown molding in the living room. The natural light from the large windows lights up the entire living room. Just passed the living room is the large kitchen with lots of counter space, white cabinets, neutral colored tile backsplash, and newer wood laminate flooring. There is even a closet you could use as a pantry! The main floor also features 3 bedrooms with original hardwood floors, 1 full bathroom with impeccable updates, and another half bath connected to one of the bedrooms. The basement is partially finished with a full bathroom and a bonus room. The unfinished part includes a 11x14 framed room, a 13x25 family room area, a 5x15 safe room/tornado shelter, and the laundry room. This home also includes an attached, oversized 1 car garage and a huge, private, fully-fenced backyard complete with a playset that stays with the home! Upgrades that are not easy to see but add tons of value include a new water heater, underground gutter drain system, and the sewer line was replaced with PVC a few years ago. With easy access to k-15 and I-135, you do not want to miss your chance to call this home!

    This property is off market, which means it's not currently listed for sale or rent on Zillow. This may be different from what's available on other websites or public sources.

    Zillow last checked:

    Listing updated:

    Listed by:

    Jill Geren 316-461-9280,

    Keller Williams Hometown Partners

    Bought with:

    Lucy Ferrer-Gonzalez, 00220976

    Source: SCKMLS as distributed by MLS GRID,MLS#: 596237

    Facts & features

    Interior

    Bedrooms & bathrooms
    • Bedrooms: 3
    • Bathrooms: 3
    • Full bathrooms: 2
    • 1/2 bathrooms: 1
    Primary bedroom
    • Description: Wood
    • Level: Main
    • Area: 144
    • Dimensions: 12x12
    Kitchen
    • Description: Wood Laminate
    • Level: Main
    • Area: 180
    • Dimensions: 12x15
    Living room
    • Description: Wood Laminate
    • Level: Main
    • Area: 180
    • Dimensions: 12x15
    Heating
    • Forced Air, Natural Gas
    Cooling
    • Central Air, Electric
    Appliances
    • Included: Dishwasher, Disposal, Refrigerator, Range
    • Laundry: In Basement, 220 equipment
    Features
    • Ceiling Fan(s)
    • Flooring: Hardwood, Laminate
    • Basement: Partially Finished
    • Has fireplace: No
    Interior area
    • Total interior livable area: 1,118 sqft
    • Finished area above ground: 988
    • Finished area below ground: 130

    Property

    Parking
    • Total spaces: 1
    • Parking features: Attached, Garage Door Opener, Oversized
    • Garage spaces: 1
    Features
    • Levels: One
    • Stories: 1
    • Patio & porch: Patio, Covered
    • Exterior features: Guttering - ALL
    • Fencing: Wood
    Lot
    • Size: 8,712 sqft
    • Features: Standard
    Details
    • Parcel number: 201732120304402017.00

    Construction

    Type & style
    • Home type: SingleFamily
    • Architectural style: Ranch
    • Property subtype: Single Family Onsite Built
    Materials
    • Frame
    • Foundation: Partial, No Egress Window(s)
    • Roof: Composition
    Condition
    • Year built: 1967

    Utilities & green energy

    • Gas: Natural Gas Available
    • Utilities for property: Sewer Available, Natural Gas Available, Public

    Community & neighborhood

    Location
    • Region: Wichita
    • Subdivision: DUNHAM

    HOA & financial

    HOA
    • Has HOA: No

    Other

    Other facts
    • Ownership: Individual
    • Road surface type: Paved

    Price history

    Price history is unavailable.

    Public tax history

    Tax history is unavailable.

    Neighborhood: K-15

    Nearby schools

    GreatSchools rating
    Schools provided by the listing agent
    • Elementary: Griffith
    • Middle: Jardine
    • High: East

    Source: SCKMLS as distributed by MLS GRID. This data may not be complete. We recommend contacting the local school district to confirm school assignments for this home.

    Get pre-qualified for a loan
    At Zillow Home Loans, we can pre-qualify you in as little as 5 minutes with no impact to your credit score.

    An equal housing lender. NMLS #10287.

    Sell for more on Zillow
    Get a Zillow Showcase℠ listing at no additional cost and you could sell for .
    $169,300
    2% more
    +$3,386
    With Zillow Showcase(estimated)
    $172,686