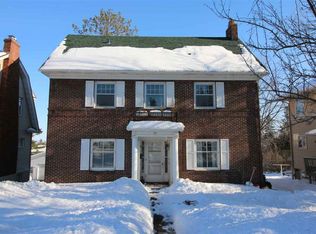
Spacious Condon Traditional located just a block from Condon Elementary! You will love the feel of the large entry as you enter the front door. This is a great space to welcome guests and for day to day life. The oversized fire-placed (natural gas) living room is light and bright. Enjoy space for a sitting area and a play area/music area in this LARGE living room. The formal dining room is such a treat with natural woodwork and a beautiful built-in buffet. You will love this space and the hardwood floors throughout! The kitchen is updated featuring granite countertops, newer cabinets, and overlooks your deck with a LAKEVIEW! Walk right out to your large deck from your kitchen to grill or enjoy a meal outside! There is a main floor office with lake views and built-ins. Use this for an office, place space, hobby room or all of the above! Don’t miss the walk-in pantry AND there is a main floor 1/2 bathroom which can be hard to find! Travel up the grand staircase to your upper level with three spacious bedrooms. The primary bedroom has a huge walk-in closet and is connected to the bathroom. The bathroom has double stinks with granite counters and Lakeviews! The lower level is a walkout with a ton of storage and another 1/2 bath. The yard is totally fenced which can be nice to be able to just let the dogs out. There is a 2-car garage too! Two mini-splits keep you cool in the hot summer months too, a rare find in these older “Character” homes. You will absolutely love the space this property provides both inside and out in such a perfect spot to enjoy the Congdon area with access to trails and the lakewalk close by. Reach out to schedule your private tour!
Sold for $406,000
Zillow last checked:
Listing updated:
Bought with:
Nonmember NONMEMBER
Nonmember Office
Source: Lake Superior Area Realtors as distributed by MLS GRID,MLS#: 6117125
Price history
| Date | Event | Price |
|---|---|---|
| 2/3/2025 | Sold | $406,000+1.5%$187/sqft |
Source:  Lake Superior Area Realtors as distributed by MLS GRID #6117125 Report a problem Lake Superior Area Realtors as distributed by MLS GRID #6117125 Report a problem | ||
| 12/30/2024 | Pending sale | $399,900$184/sqft |
Source: Lake Superior Area Realtors as distributed by MLS GRID #6117125 Report a problem | ||
| 12/20/2024 | Contingent | $399,900$184/sqft |
Source: Lake Superior Area Realtors as distributed by MLS GRID #6117125 Report a problem | ||
| 12/13/2024 | Price change | $399,900-2.4%$184/sqft |
Source: Lake Superior Area Realtors as distributed by MLS GRID #6117125 Report a problem | ||
| 12/11/2024 | Listed for sale | $409,900$189/sqft |
Source: Lake Superior Area Realtors as distributed by MLS GRID #6117125 Report a problem | ||
| 12/2/2024 | Contingent | $409,900$189/sqft |
Source: Lake Superior Area Realtors as distributed by MLS GRID #6117125 Report a problem | ||
| 11/26/2024 | Listed for sale | $409,900+20.6%$189/sqft |
Source: Lake Superior Area Realtors as distributed by MLS GRID #6117125 Report a problem | ||
| 6/1/2021 | Sold | $339,900$156/sqft |
Source: Lake Superior Area Realtors as distributed by MLS GRID #6095856 Report a problem | ||
| 4/26/2021 | Pending sale | $339,900$156/sqft |
Source: Lake Superior Area Realtors as distributed by MLS GRID #6095856 Report a problem | ||
| 4/16/2021 | Contingent | $339,900$156/sqft |
Source: Lake Superior Area Realtors as distributed by MLS GRID #6095856 Report a problem | ||
| 4/8/2021 | Listed for sale | $339,900+39.3%$156/sqft |
Source: Lake Superior Area Realtors as distributed by MLS GRID #6095856 Report a problem | ||
| 12/31/2018 | Sold | $244,000+10.9%$112/sqft |
Source: Public Record Report a problem | ||
| 5/2/2018 | Sold | $220,000+4.8%$101/sqft |
Source: Agent Provided Report a problem | ||
| 4/22/2018 | Pending sale | $209,900$97/sqft |
Source: Edmunds Company, LLP #6074301 Report a problem | ||
| 4/20/2018 | Listed for sale | $209,900-21.6%$97/sqft |
Source: Edmunds Company, LLP #6074301 Report a problem | ||
| 6/18/2017 | Listing removed | $267,900$123/sqft |
Source: Edmunds Company, LLP #6027470 Report a problem | ||
| 4/24/2017 | Price change | $267,900-4.3%$123/sqft |
Source: Edmunds Company, LLP #6027470 Report a problem | ||
| 3/17/2017 | Listed for sale | $279,900+20.6%$129/sqft |
Source: Edmunds Company, LLP #6027470 Report a problem | ||
| 11/29/2006 | Sold | $232,000-3.3%$107/sqft |
Source: Public Record Report a problem | ||
| 8/4/2003 | Sold | $239,900$110/sqft |
Source: Public Record Report a problem | ||
Sell for more on Zillow
Get a Zillow Showcase℠ listing at no additional cost and you could sell for .
$450,100
2% more
+$9,002
With Zillow Showcase(estimated)
$459,102
