Spacious 3-bedroom, 3.5-bath brick townhome located in Kingston Point Manor
Welcome to this spacious 3-bedroom, 3.5-bath brick townhome located in the sought-after gated community of Kingston Point Manor, just minutes from Downtown Decatur, Emory, CDC, VA Hospital, and convenient access to I-285.
Offering a versatile tri-level floorplan, this home combines comfort, privacy, and an unbeatable Intown location.

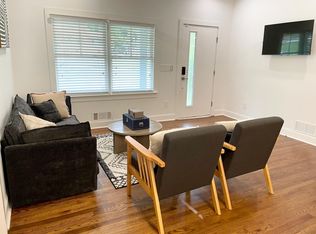
Step inside to discover an inviting open-concept layout featuring hardwood floors, crown molding, and abundant natural light. The spacious living room flows seamlessly into the dining area and a modern kitchen equipped with granite countertops, stainless steel appliances, a breakfast bar, and ample cabinet space perfect for entertaining or everyday living. A rear deck extends the living area outdoors for relaxing or entertaining.
Upstairs, the third level offers two bedrooms with en-suite bathrooms, including a spacious primary suite with tray ceiling, walk-in closet, and bath featuring double vanities, soaking tub, and separate shower. A laundry room completes the upstairs and adds convenience to the functional layout.
The terrace-level entry features a private bedroom with full bath, ideal for guests, roommates, or a quiet home office, along with convenient access to the two-car garage.
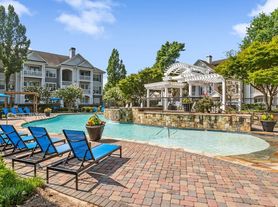
Residents enjoy access to community amenities including a neighborhood pool and beautifully maintained grounds within this secure gated community. Ideally located close to shopping, dining, parks, and major employment centers, this home offers flexible living space and exceptional convenience in one of Decatur's most desirable locations.
All Real Property Management - North Point residents are enrolled in the Resident Benefits Package (RBP) for $52.00/month which includes renters' insurance, HVAC air filter delivery, credit building to help boost your credit score with timely rent payments, $1M Identity Protection, move-in concierge service making utility connection and home service setup a breeze during your move-in, our best-in-class resident rewards program, on-demand pest control services, and much more. More details upon application.
RPM North Point does not advertise on Craig's List, nor do we require any money prior to showing the property. Application fees are $65 per adult (all potential residents 18+ must apply). Pets will be considered. This property is not qualified to accept housing vouchers.
Amenities: fireplace, two-car garage, community pool, hardwood floors, gated entrance, finished basement, double vanity, deck, granite countertops, stainless steel appliances, tray ceiling, tile backsplash, four-sided brick, breakfast bar, wood blinds, quartz countertops
House for rent
$2,295/moFees may apply
3026 Eltham Pl, Decatur, GA 30033
3beds
2,250sqft
Price may not include required fees and charges. Price shown reflects the lease term provided. Learn more|
Single family residence
Available now
Cats, small dogs OK
Air conditioner, central air
In unit laundry
2 Attached garage spaces parking
Central, fireplace, forced air
What's special
Finished basementSecure gated communityFour-sided brickGated entranceTwo-car garageSpacious primary suiteCrown molding
- 65 days |
- -- |
- -- |
Zillow last checked:
Listing updated:
Travel times

Let’s turn your rent into credit progress
Build credit history with every on-time payment and get credit for the payment you’re already making.
Facts & features
Interior
Bedrooms & bathrooms
- Bedrooms: 3
- Bathrooms: 4
- Full bathrooms: 3
- 1/2 bathrooms: 1
Heating
- Central, Fireplace, Forced Air
Cooling
- Air Conditioner, Central Air
Appliances
- Included: Dishwasher, Dryer, Garbage Disposal, Range Oven, Refrigerator, Washer
- Laundry: In Unit
Features
- Ceiling Fan(s), Walk In Closet
- Flooring: Carpet, Hardwood
- Has basement: Yes
- Has fireplace: Yes
Interior area
- Total interior livable area: 2,250 sqft
Property
Parking
- Total spaces: 2
- Parking features: Attached, Garage
- Has attached garage: Yes
- Details: Contact manager
Features
- Patio & porch: Deck, Patio
- Exterior features: Balcony, Basement
- Has private pool: Yes
- Pool features: Pool
Details
- Additional structures: Garage(s)
- Parcel number: 1811619024
Construction
Type & style
- Home type: SingleFamily
- Property subtype: Single Family Residence
Community & HOA
Community
- Features: Pool
Location
- Region: Decatur
Financial & listing details
- Lease term: 1 Year
Price history
| Date | Event | Price |
|---|---|---|
| 9/16/2026 | Price change | $2,295-29.4%$1/sqft |
Source: Zillow Rentals Report a problem | ||
| 7/12/2026 | Listed for rent | $3,250$1/sqft |
Source: Zillow Rentals Report a problem | ||
| 11/21/2016 | Listing removed | $307,000$136/sqft |
Source: RE/MAX CENTER #5748141 Report a problem | ||
| 11/18/2016 | Pending sale | $307,000+5%$136/sqft |
Source: RE/MAX CENTER #5748141 Report a problem | ||
| 11/14/2016 | Sold | $292,500-4.7%$130/sqft |
Source:  FMLS GA #5748141 Report a problem FMLS GA #5748141 Report a problem | ||
| 9/16/2016 | Listed for sale | $307,000+53.6%$136/sqft |
Source: RE/MAX CENTER #5748141 Report a problem | ||
| 1/13/2011 | Sold | $199,900-31.3%$89/sqft |
Source: Public Record Report a problem | ||
| 2/10/2010 | Sold | $290,917$129/sqft |
Source: Public Record Report a problem | ||
Neighborhood: 30033
Nearby schools
GreatSchools rating
- 9/10Laurel Ridge Elementary SchoolGrades: PK-5Distance: 0.7 mi
- 5/10Druid Hills Middle SchoolGrades: 6-8Distance: 0.5 mi
- 6/10Druid Hills High SchoolGrades: 9-12Distance: 3.4 mi