Absolutely stunning, magnificent and stately Meade & Hamilton designed 5 BR's, 3.5 BA brick home has been beautifully updated, restored and meticulously preserved w/ high end designs and finishes. This warm and inviting, historic home, w/ C/A, features a gracious and breathtaking walnut paneled foyer w/ a dramatic divided grand staircase. Light and bright, spacious LR w/ beautiful natural millwork, hardwood flrs, ornamental plaster high ceiling and marble FP. LR w/ wall of new custom walnut folding doors (2023) opens to a resort style rear yard (2023) w/ gorgeous pool, spa, pool deck, patio, professional landscaping, lighting, kitchen and gas fire pit. DR w/ hardwood flrs, picture frame molding, ornamental crown molding and adjacent butler's pantry. Custom, updated eat-in kitchen features granite counter tops, high-end stainless-steel appliances, center island, beautiful cabinetry and heated floors. Amazing, spacious family room at the top of the stairs on the 2nd floor features natural wood cabinetry, hardwood flrs and plaster molding. Fabulous primary suite w/ hardwood flrs leads to full, updated bathroom w/ stall shower, 2 sink vanity, jetted soaking tub and closet/dressing rm w/ custom cabinetry and washer and dryer. 2nd floor includes 2 add'l bedrooms, an office/sunroom w/ walls of windows overlooking the rear yard and bathroom w/ steam shower. 2nd flr bathrooms, dressing area and office w/ heated floors. 3rd flr features 2 add'l BR's, a lovely updated full bath, add'l living space (currently used as 2nd FR) and another rm set up as a gym. Add'l features/recent updates (2022-2024) include: painting of interior and exterior, whole house generator, motorized driveway gate, outdoor kitchen, 3 car garage storing all pool equipment. This elegant, architecturally significant home is a real standout and should not be missed. Great location, close to Shaker Nature Center, Shaker Lakes, shopping, restaurants, schools, CWRU, CCF, UH and Circle, Cleveland's cultural hub.
Closed
$1,480,000
3026 Fairmount Blvd, Cleveland Heights, OH 44118
5beds
5,568sqft
Single Family Residence
Built in 1927
0.55 Acres Lot
$1,540,100 Zestimate®
$266/sqft
$4,146 Estimated rent
Home value
$1,540,100
$1.40M - $1.68M
$4,146/mo
Zestimate® history
Owner options
List your home for rent
$4,146/mo
Rent Zestimate®
Find your next renter with Zillow Rental Manager. Plus, with online applications, you can quickly screen prospective tenants – for free.
$4,146/mo
Rent Zestimate®
Refinance and save
$8,625/mo
Est. payment
Refinancing to a lower rate could help reduce your monthly payments and save thousands over the life of the loan.
$8,625/mo
Est. payment
Explore your selling options
Work with a Zillow partner agent
Leverage their expertise and Zillow's premium Showcase listings to get your home seen by more buyers.
Get startedList with your own agent
Get your home in front of millions of buyers by listing it on Zillow.
Learn how to do itSell it yourself
Take full control of how buyers see your home on Zillow by listing For Sale by Owner (FSBO).
List your homeWhat's special
Pool deckWalnut paneled foyerSpacious family roomUpdated bathroomHeated floorsGorgeous poolPrimary suite
Zillow last checked:
Listing updated:
Listed by:
Marilyn G Kahn marilynkahn@howardhanna.com216-554-3930,
Howard Hanna
Bought with:
Chris Jurcisin, 410676
Howard Hanna
Source: MLS Now,MLS#: 5128656Originating MLS: Akron Cleveland Association of REALTORS
Facts & features
Interior
Bedrooms & bathrooms
- Bedrooms: 5
- Bathrooms: 4
- Full bathrooms: 3
- 1/2 bathrooms: 1
- Main level bathrooms: 1
Primary bedroom
- Description: Flooring: Hardwood
- Level: Second
- Dimensions: 19 x 18
Bedroom
- Description: Flooring: Hardwood
- Level: Second
- Dimensions: 19 x 14
Bedroom
- Description: Flooring: Hardwood
- Level: Second
- Dimensions: 20 x 11
Bedroom
- Description: Flooring: Hardwood
- Level: Third
- Dimensions: 19 x 13
Bedroom
- Description: Flooring: Hardwood
- Level: Third
- Dimensions: 15 x 11
Primary bathroom
- Description: Flooring: Tile
- Level: Second
- Dimensions: 11 x 10
Other
- Description: Flooring: Carpet
- Level: Third
- Dimensions: 34 x 18
Dining room
- Description: Flooring: Hardwood
- Level: First
- Dimensions: 19 x 19
Eat in kitchen
- Description: Flooring: Tile
- Level: First
- Dimensions: 23 x 15
Entry foyer
- Description: Flooring: Hardwood
- Level: First
- Dimensions: 21 x 19
Family room
- Description: Flooring: Hardwood
- Level: Second
- Dimensions: 22 x 18
Gym
- Description: Flooring: Other
- Level: Third
- Dimensions: 28 x 16
Living room
- Description: Flooring: Hardwood
- Features: Fireplace
- Level: First
- Dimensions: 33 x 19
Office
- Description: Flooring: Tile
- Level: Second
- Dimensions: 20 x 10
Other
- Description: Dressing Room/Closets,Flooring: Tile
- Features: Built-in Features
- Level: Second
- Dimensions: 13 x 10
Other
- Description: Butlers Pantry,Flooring: Hardwood
- Level: First
- Dimensions: 12 x 10
Heating
- Radiator(s)
Cooling
- Central Air
Appliances
- Included: Dryer, Dishwasher, Disposal, Microwave, Range, Refrigerator, Washer
- Laundry: In Basement, Upper Level
Features
- Bookcases, Built-in Features, Crown Molding, Double Vanity, Entrance Foyer, Eat-in Kitchen, Granite Counters, High Ceilings, Kitchen Island, Pantry, Storage, Soaking Tub, Jetted Tub
- Basement: Full,Unfinished
- Number of fireplaces: 1
- Fireplace features: Gas Log, Living Room
Interior area
- Total structure area: 5,568
- Total interior livable area: 5,568 sqft
- Finished area above ground: 5,568
Property
Parking
- Parking features: Detached, Electric Gate, Garage
- Garage spaces: 3
Features
- Levels: Three Or More
- Stories: 3
- Patio & porch: Patio
- Exterior features: Fire Pit, Lighting, Outdoor Kitchen
- Has private pool: Yes
- Pool features: In Ground, Outdoor Pool, Pool Cover
- Has spa: Yes
- Spa features: Hot Tub
- Fencing: Partial
- Has view: Yes
- View description: Neighborhood
Lot
- Size: 0.55 Acres
Details
- Parcel number: 68630008
Construction
Type & style
- Home type: SingleFamily
- Architectural style: Colonial
- Property subtype: Single Family Residence
Materials
- Brick
- Roof: Tile
Condition
- Year built: 1927
Details
- Warranty included: Yes
Utilities & green energy
- Sewer: Public Sewer
- Water: Public
Community & HOA
Community
- Security: Security System
- Subdivision: Shaker Heights Land Companys
HOA
- Has HOA: No
Location
- Region: Cleveland Heights
Financial & listing details
- Price per square foot: $266/sqft
- Tax assessed value: $995,000
- Annual tax amount: $29,285
- Date on market: 6/5/2025
- Cumulative days on market: 3 days
- Listing agreement: Exclusive Right To Sell
Price history
| Date | Event | Price |
|---|---|---|
| 8/18/2025 | Sold | $1,480,000-1.3%$266/sqft |
Source: Public Record Report a problem | ||
| 6/9/2025 | Pending sale | $1,500,000$269/sqft |
Source: MLS Now #5128656 Report a problem | ||
| 6/5/2025 | Listed for sale | $1,500,000+50.8%$269/sqft |
Source: MLS Now #5128656 Report a problem | ||
| 6/17/2022 | Sold | $995,000$179/sqft |
Source: MLS Now #4345121 Report a problem | ||
| 1/24/2022 | Pending sale | $995,000$179/sqft |
Source:  MLS Now #4345121 Report a problem MLS Now #4345121 Report a problem | ||
| 1/24/2022 | Listed for sale | $995,000+210.9%$179/sqft |
Source: MLS Now #4345121 Report a problem | ||
| 3/30/2011 | Sold | $320,000+3.6%$57/sqft |
Source: Public Record Report a problem | ||
| 3/4/2011 | Price change | $309,000-35.6%$55/sqft |
Source: RE/MAX TRADITIONS #3060500 Report a problem | ||
| 7/28/2010 | Listed for sale | $479,900+47.7%$86/sqft |
Source: Visual Tour #3060500 Report a problem | ||
| 2/7/2003 | Sold | $325,000$58/sqft |
Source: Public Record Report a problem | ||
Public tax history
| Year | Property taxes | Tax assessment |
|---|---|---|
| 2025 | $28,437 -2.1% | $348,250 |
| 2024 | $29,053 +68.6% | $348,250 +115.8% |
| 2023 | $17,229 +0.5% | $161,390 |
| 2022 | $17,140 +2.1% | $161,390 |
| 2021 | $16,786 -6.9% | $161,390 +3% |
| 2020 | $18,021 +3.5% | $156,660 |
| 2019 | $17,408 +0.9% | $156,660 |
| 2018 | $17,248 +23.8% | $156,660 +33.5% |
| 2017 | $13,936 +5.7% | $117,330 |
| 2016 | $13,186 | $117,330 |
| 2015 | $13,186 +7.9% | $117,330 +8% |
| 2014 | $12,218 +4.3% | $108,650 |
| 2013 | $11,713 +8.4% | $108,650 |
| 2012 | $10,809 -34.9% | $108,650 -37.1% |
| 2011 | $16,597 +7.2% | $172,690 |
| 2010 | $15,481 +1% | $172,690 |
| 2009 | $15,325 -1% | $172,690 -6% |
| 2008 | $15,485 +3% | $183,720 |
| 2007 | $15,028 +5.2% | $183,720 |
| 2006 | $14,287 +7.1% | $183,720 +15.8% |
| 2005 | $13,345 +0.6% | $158,660 |
| 2004 | $13,262 +14.3% | $158,660 |
| 2003 | $11,603 +5.8% | $158,660 +14.5% |
| 2002 | $10,965 -49.7% | $138,570 |
| 2001 | $21,783 +0.4% | $138,570 |
| 2000 | $21,700 | $138,570 |
Find assessor info on the county website
Neighborhood: 44118
Nearby homes
- $904,4005 bd4 ba5.3k sqft3012 N Woodland Rd, Cleveland Heights, OH 44118Off Market
- $861,0006 bd4 ba6.1k sqft3040 Fairmount Blvd, Cleveland Heights, OH 44118Off Market
- $812,0003 bd3 ba3.2k sqft3009 N Park Blvd, Cleveland Heights, OH 44118Off Market
- $1,173,1005 bd4 ba3.8k sqft3052 Fairmount Blvd, Cleveland Heights, OH 44118Off Market
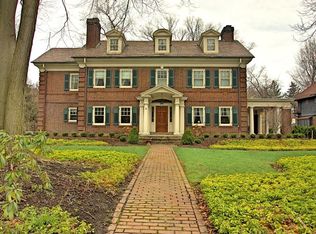
- $613,4004 bd4 ba3.2k sqft2997 N Park Blvd, Cleveland Heights, OH 44118Off Market
- $575,4004 bd3 ba2.6k sqft3051 N Park Blvd, Cleveland, OH 44118Off Market
- $681,3004 bd4 ba2.8k sqft2985 N Park Blvd, Cleveland Heights, OH 44118Off Market
- $1,388,6004 bd6 ba7.7k sqft3031 N Park Blvd, Cleveland Heights, OH 44118Off Market
Nearby schools
GreatSchools rating
- 6/10Fairfax Elementary SchoolGrades: K-5Distance: 0.5 mi
- 6/10Roxboro Middle SchoolGrades: 6-8Distance: 1.1 mi
- 6/10Cleveland Heights High SchoolGrades: 9-12Distance: 1.1 mi
Schools provided by the listing agent
- District: Cleveland Hts-Univer - 1810
Source: MLS Now. This data may not be complete. We recommend contacting the local school district to confirm school assignments for this home.
Get a cash offer in 3 minutes
Find out how much your home could sell for in as little as 3 minutes with a no-obligation cash offer.
Estimated market value
$1,540,100
Get a cash offer in 3 minutes
Find out how much your home could sell for in as little as 3 minutes with a no-obligation cash offer.
Estimated market value
$1,540,100
- Ohio
- Cuyahoga County
- Cleveland Heights
- 44118
- 3026 Fairmount Blvd
Nearby cities
Nearby zip codes
Other Cleveland Heights Topics
- Apartments for Rent in 44118
- Houses for Sale in 44118
- Houses for Rent in 44118
- 44118 Real Estate
- Cleveland Heights Condos
- Houses for Sale in Cleveland Heights
- Newest Listings in Cleveland Heights
- Cleveland Heights Home Values
- Cleveland Heights Real Estate Agents
- Cleveland Heights Refinance
- Cleveland Heights Mortgage Rates
