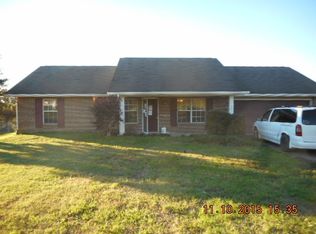
**Charming and Spacious Living** Welcome home to this beautifully designed, newer residence that perfectly blends comfort and style. As you enter the foyer, you'll be greeted by elegant crown molding and chair rail with vertical molding, setting the tone for the quality craftsmanship throughout. Step into the open-concept living area, where the cozy fireplace invites relaxation, and the dining area flows seamlessly into a modern kitchen. The kitchen boasts a large peninsula, complete with stainless steel appliances, granite countertops, and ample upper and lower cabinets—perfect for all your storage needs. The master bedroom on the main level offers a private retreat, featuring a luxurious en-suite bathroom and a spacious walk-in closet. With a split floor plan, two additional bedrooms and a second bathroom provide comfort and privacy for family members or guests. Venture upstairs to discover a versatile bonus area, ideal for entertaining, a kids' playroom, or a home office. The possibilities are endless in this adaptable space! Outside, a large deck extends your living area, offering the perfect spot to enjoy the outdoors and entertain guests. Situated in a vibrant community, this home offers more than just a beautiful living space. Enjoy the neighborhood's amenities, including a sparkling community pool, sidewalks that weave throughout the area, and a stunning, elegant entry that welcomes you home each day. Families will appreciate the playground, while the pavilion and grill area are perfect for gatherings with friends and neighbors. This home is designed for easy living, with everything you need on the main level and extra space upstairs. Whether you're a family, retiree, or first-time homebuyer, this residence has something for everyone. Don't miss the chance to make it yours!
Closed
Zillow last checked:
Listing updated:
Bought with:
Natalie S Jenkins-Rice, 370856
Honors Real Estate Services LLC
Source: RealTracs MLS as distributed by MLS GRID,MLS#: 2874150
Price history
| Date | Event | Price |
|---|---|---|
| 3/10/2025 | Listing removed | $2,600$1/sqft |
Source: Zillow Rentals Report a problem | ||
| 2/20/2025 | Listed for rent | $2,600$1/sqft |
Source: Zillow Rentals Report a problem | ||
| 12/11/2024 | Sold | $385,000-1.3%$204/sqft |
Source:  RealTracs MLS as distributed by MLS GRID #2874150 Report a problem RealTracs MLS as distributed by MLS GRID #2874150 Report a problem | ||
| 11/26/2024 | Pending sale | $389,900$206/sqft |
Source:  East Tennessee Realtors #1271661 Report a problem East Tennessee Realtors #1271661 Report a problem | ||
| 11/9/2024 | Price change | $389,900-2.3%$206/sqft |
Source: East Tennessee Realtors #1271661 Report a problem | ||
| 10/25/2024 | Listed for sale | $399,000$211/sqft |
Source: East Tennessee Realtors #1271661 Report a problem | ||
| 10/14/2024 | Pending sale | $399,000$211/sqft |
Source: East Tennessee Realtors #1271661 Report a problem | ||
| 9/30/2024 | Listed for sale | $399,000$211/sqft |
Source: East Tennessee Realtors #1271661 Report a problem | ||
| 8/19/2024 | Pending sale | $399,000$211/sqft |
Source: East Tennessee Realtors #1271661 Report a problem | ||
| 8/14/2024 | Price change | $399,000-2.2%$211/sqft |
Source: East Tennessee Realtors #1271661 Report a problem | ||
| 8/1/2024 | Listed for sale | $407,900-1.7%$216/sqft |
Source: East Tennessee Realtors #1271661 Report a problem | ||
| 5/15/2024 | Listing removed | -- |
Source: East Tennessee Realtors #1255744 Report a problem | ||
| 4/30/2024 | Price change | $414,900-1.2%$220/sqft |
Source: East Tennessee Realtors #1255744 Report a problem | ||
| 3/26/2024 | Price change | $419,900-1.2%$222/sqft |
Source: East Tennessee Realtors #1255744 Report a problem | ||
| 3/14/2024 | Listed for sale | $424,900+56.3%$225/sqft |
Source: East Tennessee Realtors #1255744 Report a problem | ||
| 12/3/2021 | Sold | $271,930+5.4%$144/sqft |
Source: East Tennessee Realtors #1158522 Report a problem | ||
| 7/28/2021 | Pending sale | $257,900$136/sqft |
Source: East Tennessee Realtors #1158522 Report a problem | ||
| 7/23/2021 | Listed for sale | $257,900$136/sqft |
Source: East Tennessee Realtors #1158522 Report a problem | ||
| 6/30/2021 | Pending sale | $257,900$136/sqft |
Source: East Tennessee Realtors #1158522 Report a problem | ||
Get a cash offer in 3 minutes
Find out how much your home could sell for in as little as 3 minutes with a no-obligation cash offer.
Estimated market value
$388,900
