Welcome to this ideal single-family home, tailor-made for a contractor or a handy buyer with a passion for renovation. With the perfect blend of potential and location, this home is situated on an acre of land, zoned R1-40, in the highly coveted area of Yorktown.
This ranch-style home offers the convenience of one-level living, making it accessible and accommodating for all. Boasting 4 bedrooms, 3.5 baths, and a generous 2766 sq ft of space, this residence is ideally suited for both living and working purposes. The layout provides ample room for customization, allowing you to create the perfect space to suit your unique needs.
While this home requires some love and attention, its well-designed floor plan and spacious dimensions provide an excellent foundation for your vision. Unleash your creativity and transform this property into the home of your dreams.
A standout feature of this property is the expansive, level backyard. With abundant space for outdoor activities and entertaining guests, this area is a true haven. Whether you envision hosting memorable summer gatherings or simply enjoying quiet moments in nature, this backyard offers endless possibilities.
Furthermore, this property boasts a sizable parking area, providing ample room for multiple vehicles. This convenience is particularly valuable for those with a busy lifestyle or for homeowners who love to entertain and host gatherings.
The location of this home is second to none. Situated close to Route 6 and Taconic, you'll enjoy easy access to nearby towns, shops, and restaurants. This prime location ensures that everything you need is just moments away.
While this home requires some TLC, its exceptional location, spacious layout, and potential for customization make it a truly remarkable investment opportunity. Don't miss your chance to breathe new life into this property and create a space that perfectly reflects your style and preferences. Schedule a showing today and uncover the limitless potential that awaits you in this highly desirable Yorktown home. Additional Information: HeatingFuel:Oil Above Ground,
Sold for $560,000
$560,000
3026 Gomer Street, Yorktown Heights, NY 10598
4beds
2,766sqft
Single Family Residence, Residential
Built in 2000
1 Acres Lot
$836,600 Zestimate®
$202/sqft
$6,725 Estimated rent
Home value
$836,600
$770,000 - $920,000
$6,725/mo
Zestimate® history
Owner options
List your home for rent
$6,725/mo
Rent Zestimate®
Find your next renter with Zillow Rental Manager. Plus, with online applications, you can quickly screen prospective tenants – for free.
$6,725/mo
Rent Zestimate®
Refinance and save
$3,769/mo
Est. payment
Refinancing to a lower rate could help reduce your monthly payments and save thousands over the life of the loan.
$3,769/mo
Est. payment
Explore your selling options
Work with a Zillow partner agent
Leverage their expertise and Zillow's premium Showcase listings to get your home seen by more buyers.
Get startedList with your own agent
Get your home in front of millions of buyers by listing it on Zillow.
Learn how to do itSell it yourself
Take full control of how buyers see your home on Zillow by listing For Sale by Owner (FSBO).
List your homeWhat's special
Zillow last checked:
Listing updated:
Listed by:
Rita White 914-456-7297,
Keller Williams Realty Partner 914-962-0007
Bought with:
Isaiah Isme-Royer, 10401358778
Century 21 Dawns Gold Realty
Source: OneKey® MLS as distributed by MLS GRID,MLS#: H6245822
Facts & features
Interior
Bedrooms & bathrooms
- Bedrooms: 4
- Bathrooms: 4
- Full bathrooms: 3
- 1/2 bathrooms: 1
Other
- Description: Living Rm, Foyer, Family Rm, Kitchen, 4 Bedrooms, 3 baths, Half bath, Bonus Rm
- Level: First
Heating
- Baseboard, Oil
Cooling
- Central Air
Appliances
- Included: Dishwasher, Dryer, Tankless Water Heater, Washer
Features
- Bidet, Granite Counters
- Basement: Partial,Unfinished
- Attic: Scuttle
Interior area
- Total structure area: 2,766
- Total interior livable area: 2,766 sqft
Property
Parking
- Parking features: Driveway, Off Street
- Has uncovered spaces: Yes
Features
- Levels: One
- Stories: 1
- Fencing: Fenced
Lot
- Size: 1 Acres
- Features: Near Public Transit, Near School, Near Shops
Details
- Parcel number: 5400027005000020000044
Construction
Type & style
- Home type: SingleFamily
- Architectural style: Ranch
- Property subtype: Single Family Residence, Residential
Materials
- Vinyl Siding
Condition
- Year built: 2000
Utilities & green energy
- Sewer: Public Sewer
- Water: Public
- Utilities for property: Trash Collection Public
Community & HOA
Community
- Features: Park
HOA
- Has HOA: No
- Amenities included: Park
Location
- Region: Yorktown Heights
Financial & listing details
- Price per square foot: $202/sqft
- Tax assessed value: $9,600
- Annual tax amount: $14,158
- Date on market: 5/26/2023
- Listing agreement: Exclusive Right To Sell
- Listing terms: Cash
- Inclusions: Oven/Range
Price history
| Date | Event | Price |
|---|---|---|
| 3/27/2024 | Sold | $560,000-3.4%$202/sqft |
Source:  OneKey® MLS as distributed by MLS GRID #H6245822 Report a problem OneKey® MLS as distributed by MLS GRID #H6245822 Report a problem | ||
| 12/4/2023 | Pending sale | $580,000$210/sqft |
Source: OneKey® MLS as distributed by MLS GRID #H6245822 Report a problem | ||
| 11/16/2023 | Listed for sale | $580,000$210/sqft |
Source:  MHMLS #415876 Report a problem MHMLS #415876 Report a problem | ||
| 11/16/2023 | Pending sale | $580,000$210/sqft |
Source: MHMLS #415876 Report a problem | ||
| 8/15/2023 | Price change | $580,000-5.7%$210/sqft |
Source: OneKey® MLS as distributed by MLS GRID #H6245822 Report a problem | ||
| 8/2/2023 | Price change | $615,000-1.6%$222/sqft |
Source: OneKey® MLS as distributed by MLS GRID #H6245822 Report a problem | ||
| 5/26/2023 | Listed for sale | $625,000+28.9%$226/sqft |
Source: OneKey® MLS as distributed by MLS GRID #H6245822 Report a problem | ||
| 4/17/2006 | Sold | $485,000+246.4%$175/sqft |
Source: Public Record Report a problem | ||
| 1/21/2000 | Sold | $140,000+89.2%$51/sqft |
Source: Public Record Report a problem | ||
| 9/21/1994 | Sold | $74,000$27/sqft |
Source: Public Record Report a problem | ||
Public tax history
| Year | Property taxes | Tax assessment |
|---|---|---|
| 2025 | -- | $9,600 |
| 2024 | -- | $9,600 |
| 2023 | -- | $9,600 |
| 2022 | -- | $9,600 |
| 2021 | -- | $9,600 |
| 2020 | -- | $9,600 |
| 2019 | -- | $9,600 |
| 2018 | -- | $9,600 |
| 2017 | -- | $9,600 |
| 2016 | -- | $9,600 |
| 2015 | $7,020 | $9,600 |
| 2014 | $7,020 | $9,600 |
| 2013 | $7,020 | $9,600 |
| 2012 | -- | $9,600 +1.1% |
| 2011 | -- | $9,500 |
| 2010 | -- | $9,500 |
| 2009 | -- | $9,500 |
| 2008 | -- | $9,500 |
| 2007 | -- | $9,500 -19.5% |
| 2006 | -- | $11,800 |
Find assessor info on the county website
Neighborhood: 10598
Nearby homes
- $885,5004 bd3 ba2.3k sqft3034 Gomer St, Yorktown Heights, NY 10598Off Market
- $1,003,4004 bd3 ba2.4k sqft3016 Gomer St, Yorktown Heights, NY 10598Off Market

- $885,1003 bd3 ba1.8k sqft3008 Gomer St, Yorktown Heights, NY 10598Off Market
- $540,0003 bd2 ba1.4k sqft3042 Gomer St, Yorktown Heights, NY 10598Sold
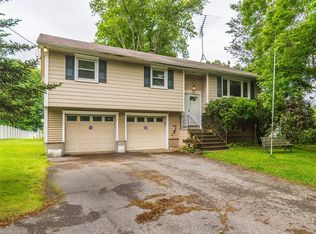
- $912,3004 bd2 ba2.4k sqft3015 Farm Walk Rd, Yorktown Heights, NY 10598Off Market
- $753,0005 bd2 ba2.7k sqft3000 Gomer St, Yorktown Heights, NY 10598Off Market
- $1,056,9004 bd3 ba2.8k sqft3001 Farm Walk Rd, Yorktown Heights, NY 10598Off Market
- $720,6002 bd2 ba2.8k sqft3050 Gomer St, Yorktown Heights, NY 10598Off Market
Nearby schools
GreatSchools rating
- 5/10Thomas Jefferson Elementary SchoolGrades: PK-5Distance: 1.4 mi
- 4/10Lakeland Copper Beech Middle SchoolGrades: 6-8Distance: 1.5 mi
- 10/10Lakeland High SchoolGrades: 9-12Distance: 2.6 mi
Schools provided by the listing agent
- Elementary: Thomas Jefferson Elementary School
- Middle: Lakeland-Copper Beech Middle Sch
- High: Lakeland High School
Source: OneKey® MLS as distributed by MLS GRID. This data may not be complete. We recommend contacting the local school district to confirm school assignments for this home.
Get a cash offer in 3 minutes
Find out how much your home could sell for in as little as 3 minutes with a no-obligation cash offer.
Estimated market value
$836,600
Get a cash offer in 3 minutes
Find out how much your home could sell for in as little as 3 minutes with a no-obligation cash offer.
Estimated market value
$836,600
- New York
- Westchester County
- Yorktown Heights
- 10598
- 3026 Gomer Street
Nearby cities
Nearby neighborhoods
Nearby zip codes
Other Yorktown Heights Topics
- Apartments for Rent in 10598
- Houses for Sale in 10598
- Houses for Rent in 10598
- 10598 Real Estate
- Yorktown Heights Condos
- Houses for Sale in Yorktown Heights
- Newest Listings in Yorktown Heights
- Yorktown Heights Home Values
- Yorktown Heights Real Estate Agents
- Yorktown Heights Refinance
- Yorktown Heights Mortgage Rates
