Experience modern elegance and effortless urban living in this end-unit townhome, perfectly situated in the heart of Elizabeth, one of Charlotte’s most walkable and desirable neighborhoods — where vibrant city energy meets neighborhood charm, and walkability is a way of life. Step inside to find designer finishes at every turn. On the main level, a bedroom with a full bath offers the perfect retreat for guests or a private home office, thoughtfully positioned for both comfort and convenience. At the heart of the home, the chef’s kitchen seamlessly combines beauty and function. You’ll find sleek quartz countertops, a stylish tile backsplash, and custom cabinetry that anchors the open-concept design. The top-of-the-line Café appliance suite makes a statement with its Professional 36" Gas Range, French-door refrigerator, and built-in microwave drawer. Just beyond, the living room invites you to unwind in style. A striking wood-slat accent wall creates an architectural focal point, while expansive windows fill the space with natural light. The flow continues effortlessly to the private back terrace, where sliding glass doors open to extend your living space outdoors — the perfect spot to relax or entertain, blurring the line between indoor comfort and open-air serenity. Upstairs, the primary suite offers a peaceful escape with spa-inspired finishes, including a frameless glass shower, dual vanities, and elegant tile work. The additional bedroom features its own full bath, offering flexibility for guests, a home gym, or office. From its end-unit privacy and abundance of natural light to its designer details and walkable Elizabeth location, this home embodies refined city living — blending modern design, comfort, and connection in one exceptional residence. This home is more than a place to live — it’s a statement of style and sophistication. The end-unit layout ensures privacy and light from every angle, while bespoke finishes and modern architecture reflect a commitment to quality. You'll love the spacious two-car garage provides ample room for two full-size vehicles, offering both convenience and security — a rare luxury in such a walkable urban setting. Nestled in the heart of Elizabeth, where every restaurant, park, and café is just steps away, this home perfectly blends city energy with effortless elegance. Luxury. Lifestyle. Location. All in one perfect address. Schedule your private tour today!
Use preferred lender to buy this home and receive an incentive towards your closing costs!
Closed
$714,000
3026 Kalex Ct, Charlotte, NC 28204
3beds
2,038sqft
Townhouse
Built in 2023
0.03 Acres Lot
$714,500 Zestimate®
$350/sqft
$3,363 Estimated rent
Home value
$714,500
$664,000 - $765,000
$3,363/mo
Zestimate® history
Owner options
List your home for rent
$3,363/mo
Rent Zestimate®
Find your next renter with Zillow Rental Manager. Plus, with online applications, you can quickly screen prospective tenants – for free.
$3,363/mo
Rent Zestimate®
Refinance and save
$4,511/mo
Est. payment
Refinancing to a lower rate could help reduce your monthly payments and save thousands over the life of the loan.
$4,511/mo
Est. payment
Explore your selling options
Work with a Zillow partner agent
Leverage their expertise and Zillow's premium Showcase listings to get your home seen by more buyers.
Get startedList with your own agent
Get your home in front of millions of buyers by listing it on Zillow.
Learn how to do itSell it yourself
Take full control of how buyers see your home on Zillow by listing For Sale by Owner (FSBO).
List your homeWhat's special
Modern designDesigner finishesSpa-inspired finishesEnd-unit townhomeSleek quartz countertopsSpacious two-car garagePrivate back terrace
Zillow last checked:
Listing updated:
Listed by:
Josh Finigan 704-913-4662,
EXP Realty LLC Ballantyne
Bought with:
Vann Boger
Keller Williams South Park
Source: Canopy MLS as distributed by MLS GRID,MLS#: 4309036
Facts & features
Interior
Bedrooms & bathrooms
- Bedrooms: 3
- Bathrooms: 4
- Full bathrooms: 3
- 1/2 bathrooms: 1
Primary bedroom
- Level: Upper
Bedroom s
- Level: Lower
Bedroom s
- Level: Upper
Bathroom full
- Level: Upper
Bathroom full
- Level: Upper
Bathroom half
- Level: Main
Bathroom full
- Level: Lower
Dining area
- Level: Main
Kitchen
- Level: Main
Laundry
- Level: Upper
Living room
- Level: Main
Heating
- Central
Cooling
- Central Air
Appliances
- Included: Microwave, Dishwasher, Disposal, Exhaust Hood, Gas Range
- Laundry: In Hall, Inside, Upper Level
Features
- Built-in Features, Drop Zone, Kitchen Island, Open Floorplan, Pantry, Walk-In Closet(s)
- Flooring: Tile, Wood
- Doors: Pocket Doors, Sliding Doors
- Windows: Window Treatments
- Has basement: No
- Attic: Pull Down Stairs
Interior area
- Total structure area: 2,038
- Total interior livable area: 2,038 sqft
- Finished area above ground: 2,038
- Finished area below ground: 0
Property
Parking
- Total spaces: 2
- Parking features: Attached Garage, Other - See Remarks, Garage on Main Level
- Attached garage spaces: 2
Features
- Levels: Three Or More
- Stories: 3
- Entry location: Main
- Patio & porch: Balcony, Covered, Deck, Porch, Rear Porch, Terrace
- Exterior features: In-Ground Irrigation, Lawn Maintenance
Lot
- Size: 0.03 Acres
- Features: Corner Lot, Private, Wooded
Details
- Parcel number: 12709114
- Zoning: UR-2(CD)
- Special conditions: Standard
Construction
Type & style
- Home type: Townhouse
- Architectural style: Contemporary,Modern,Traditional
- Property subtype: Townhouse
Materials
- Brick Full, Fiber Cement
- Foundation: Slab
Condition
- New construction: No
- Year built: 2023
Details
- Builder name: Saussy Burbank
Utilities & green energy
- Sewer: Public Sewer
- Water: City
Community & HOA
Community
- Subdivision: Elizabeth
HOA
- Has HOA: Yes
- HOA fee: $300 monthly
- HOA name: AMS
- HOA phone: 704-940-6100
Location
- Region: Charlotte
Financial & listing details
- Price per square foot: $350/sqft
- Tax assessed value: $679,000
- Annual tax amount: $5,261
- Date on market: 10/8/2025
- Cumulative days on market: 191 days
- Listing terms: Cash,Conventional,FHA,VA Loan
- Road surface type: Concrete
Price history
| Date | Event | Price |
|---|---|---|
| 2/4/2026 | Sold | $714,000+2%$350/sqft |
Source:  Canopy MLS as distributed by MLS GRID #4309036 Report a problem Canopy MLS as distributed by MLS GRID #4309036 Report a problem | ||
| 12/29/2025 | Contingent | $699,999$343/sqft |
Source: eXp Realty #4309036 Report a problem | ||
| 12/15/2025 | Price change | $699,999-3.4%$343/sqft |
Source: Canopy MLS as distributed by MLS GRID #4309036 Report a problem | ||
| 10/8/2025 | Listed for sale | $725,000-2.7%$356/sqft |
Source: Canopy MLS as distributed by MLS GRID #4309036 Report a problem | ||
| 10/1/2025 | Listing removed | $745,000$366/sqft |
Source: Canopy MLS as distributed by MLS GRID #4269479 Report a problem | ||
| 9/8/2025 | Price change | $745,000-0.7%$366/sqft |
Source: Canopy MLS as distributed by MLS GRID #4269479 Report a problem | ||
| 6/11/2025 | Listed for sale | $750,000+11.2%$368/sqft |
Source: Canopy MLS as distributed by MLS GRID #4269479 Report a problem | ||
| 8/24/2023 | Sold | $674,315$331/sqft |
Source: Canopy MLS as distributed by MLS GRID #4006586 Report a problem | ||
| 8/22/2023 | Pending sale | $674,315$331/sqft |
Source: Canopy MLS as distributed by MLS GRID #4006586 Report a problem | ||
| 3/2/2023 | Listed for sale | $674,315$331/sqft |
Source: Canopy MLS as distributed by MLS GRID #CAR4006586 Report a problem | ||
Public tax history
| Year | Property taxes | Tax assessment |
|---|---|---|
| 2025 | $5,261 | $679,000 |
| 2024 | -- | $679,000 +35.8% |
| 2023 | -- | $500,100 +376.3% |
| 2022 | -- | $105,000 |
Find assessor info on the county website
Neighborhood: Elizabeth
Nearby homes
- $656,0353 bd4 ba2.1k sqft3022 Kalex Ct, Charlotte, NC 28204Sold

- $665,0003 bd4 ba2.1k sqft3018 Kalex Ct, Charlotte, NC 28204Sold
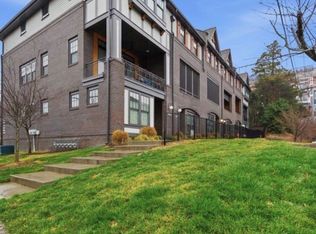
- $348,5000.468 Acres2549 E 7th St, Charlotte, NC 28204Off Market
- $401,1002 bd1 ba1.4k sqft2545 E 7th St, Charlotte, NC 28204Off Market

- $684,9003 bd4 ba2.1k sqft3010 Kalex Ct, Charlotte, NC 28204Off Market
- $348,500-- bd2 ba1.5k sqft2701 Firefighter Pl, Charlotte, NC 28204Off Market
- $684,8453 bd4 ba2.1k sqft3027 Kalex Ct, Charlotte, NC 28204Sold
- $678,4003 bd4 ba2.1k sqft3014 Kalex Ct, Charlotte, NC 28204Off Market
Nearby schools
GreatSchools rating
- 9/10Eastover ElementaryGrades: K-5Distance: 0.9 mi
- 4/10Sedgefield MiddleGrades: 6-8Distance: 2.7 mi
- 7/10Myers Park HighGrades: 9-12Distance: 2.8 mi
Schools provided by the listing agent
- Elementary: Eastover
- Middle: Sedgefield
- High: Myers Park
Source: Canopy MLS as distributed by MLS GRID. This data may not be complete. We recommend contacting the local school district to confirm school assignments for this home.
Get a cash offer in 3 minutes
Find out how much your home could sell for in as little as 3 minutes with a no-obligation cash offer.
Estimated market value
$714,500
Get a cash offer in 3 minutes
Find out how much your home could sell for in as little as 3 minutes with a no-obligation cash offer.
Estimated market value
$714,500
Nearby cities
Nearby neighborhoods
Nearby zip codes
Other Charlotte Topics
