Discover comfort and elegance in this impressive Cornerstone-built home, nestled in the sought-after Enclave at Heritage Parks. This beautifully designed 4-bedroom, 2-bath residence features an inviting open floor plan filled with natural light and stylish finishes throughout. Enjoy luxury vinyl plank flooring in the main living areas, plush carpeting in the bedrooms, painted cabinetry, granite countertops, and eye-catching decorative lighting. The spacious kitchen and dining area seamlessly flow into a large, welcoming living room—perfect for entertaining or relaxing by the cozy wood-burning fireplace. Retreat to the luxurious master suite, complete with a walk-in shower, freestanding soaking tub, dual sinks, and a custom walk-in closet. Enclosed porch is ideal for hot summer days and the raised bed is the perfect size for your gardening needs. Prime location near Hendrick Medical Center, ACU, shopping, dining, and more. With refrigerator, washer & dryer conveying with the home, this move-in ready beauty offers both convenience and charm.
Sold
Price Unknown
3026 Legacy Ln, Abilene, TX 79601
4beds
1,823sqft
Single Family Residence
Built in 2019
7,405 Square Feet Lot
$339,900 Zestimate®
$--/sqft
$4,935 Estimated rent
Home value
$339,900
$316,000 - $367,000
$4,935/mo
Zestimate® history
Owner options
List your home for rent
$4,935/mo
Rent Zestimate®
Find your next renter with Zillow Rental Manager. Plus, with online applications, you can quickly screen prospective tenants – for free.
$4,935/mo
Rent Zestimate®
Refinance and save
$144/mo
Est. payment
Refinancing to a lower rate could help reduce your monthly payments and save thousands over the life of the loan.
$144/mo
Est. payment
Explore your selling options
Work with a Zillow partner agent
Leverage their expertise and Zillow's premium Showcase listings to get your home seen by more buyers.
Get startedList with your own agent
Get your home in front of millions of buyers by listing it on Zillow.
Learn how to do itSell it yourself
Take full control of how buyers see your home on Zillow by listing For Sale by Owner (FSBO).
List your homeWhat's special
Cozy wood-burning fireplaceStylish finishesPlush carpetingInviting open floor planEnclosed porchGranite countertopsRaised bed
Zillow last checked:
Listing updated:
Listed by:
Jonathan Jones 0739361 325-692-4488,
KW SYNERGY* 325-692-4488
Bought with:
Erica Pangburn
Ekdahl Real Estate STAMFORD
Source: NTREIS,MLS#: 20951796
Facts & features
Interior
Bedrooms & bathrooms
- Bedrooms: 4
- Bathrooms: 2
- Full bathrooms: 2
Primary bedroom
- Features: Ceiling Fan(s), Dual Sinks, En Suite Bathroom, Garden Tub/Roman Tub, Separate Shower, Walk-In Closet(s)
- Level: First
- Dimensions: 15 x 14
Living room
- Features: Ceiling Fan(s), Fireplace
- Level: First
- Dimensions: 17 x 16
Heating
- Central, Electric
Cooling
- Central Air, Ceiling Fan(s)
Appliances
- Included: Dishwasher, Electric Range, Electric Water Heater, Disposal, Microwave
- Laundry: Laundry in Utility Room
Features
- Decorative/Designer Lighting Fixtures, High Speed Internet, Cable TV
- Flooring: Carpet, Luxury Vinyl Plank
- Has basement: No
- Number of fireplaces: 1
- Fireplace features: Masonry, Wood Burning
Interior area
- Total interior livable area: 1,823 sqft
Property
Parking
- Total spaces: 2
- Parking features: Door-Single, Driveway, Garage Faces Front, Garage
- Attached garage spaces: 2
- Has uncovered spaces: Yes
Features
- Levels: One
- Stories: 1
- Patio & porch: Enclosed, Patio, Covered
- Exterior features: Garden
- Pool features: None
- Fencing: Wood
Lot
- Size: 7,405 Square Feet
- Features: Landscaped, Subdivision
Details
- Parcel number: 1014127
Construction
Type & style
- Home type: SingleFamily
- Architectural style: Detached
- Property subtype: Single Family Residence
Materials
- Brick
- Foundation: Slab
- Roof: Composition
Condition
- Year built: 2019
Utilities & green energy
- Sewer: Public Sewer
- Water: Public
- Utilities for property: Electricity Connected, Sewer Available, Water Available, Cable Available
Green energy
- Energy efficient items: Appliances, HVAC, Insulation, Thermostat
Community & HOA
Community
- Features: Curbs
- Subdivision: Enclave Sec 2
HOA
- Has HOA: Yes
- Services included: Association Management
- HOA fee: $144 annually
- HOA name: Heritage Parks HOA
- HOA phone: 325-267-0756
Location
- Region: Abilene
Financial & listing details
- Tax assessed value: $288,054
- Annual tax amount: $6,550
- Date on market: 6/4/2025
- Cumulative days on market: 56 days
- Listing terms: Cash,Conventional,FHA,VA Loan
- Electric utility on property: Yes
- Road surface type: Asphalt
Price history
| Date | Event | Price |
|---|---|---|
| 7/30/2025 | Sold | -- |
Source: NTREIS #20951796 Report a problem | ||
| 6/16/2025 | Contingent | $315,000$173/sqft |
Source: NTREIS #20951796 Report a problem | ||
| 6/4/2025 | Listed for sale | $315,000+31.3%$173/sqft |
Source: NTREIS #20951796 Report a problem | ||
| 3/20/2020 | Sold | -- |
Source: Agent Provided Report a problem | ||
| 2/18/2020 | Pending sale | $239,900$132/sqft |
Source: Red Apple, REALTORS #14237735 Report a problem | ||
| 12/5/2019 | Listed for sale | $239,900$132/sqft |
Source: Red Apple, REALTORS #14237735 Report a problem | ||
Public tax history
| Year | Property taxes | Tax assessment |
|---|---|---|
| 2025 | $6,528 -0.3% | $288,054 +1.2% |
| 2024 | $6,550 +4.4% | $284,551 +4.6% |
| 2023 | $6,272 +1.1% | $272,078 +11.3% |
| 2022 | $6,206 | $244,448 +9.6% |
| 2021 | -- | $223,004 +2% |
| 2020 | $5,899 +975.6% | $218,688 +993.8% |
| 2019 | $548 | $19,994 |
| 2018 | -- | $19,994 |
Find assessor info on the county website
Neighborhood: Buck Creek
Nearby homes
- $313,8004 bd2 ba1.7k sqft3042 Legacy Ln, Abilene, TX 79601Off Market
- $335,0004 bd2 ba2k sqft3018 Legacy Ln, Abilene, TX 79601Off Market
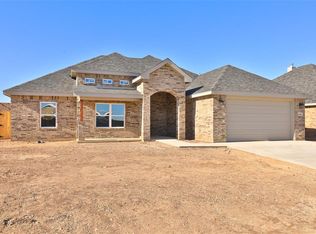
- $--4 bd2 ba1.9k sqft3025 Founders Pl, Abilene, TX 79601Sold
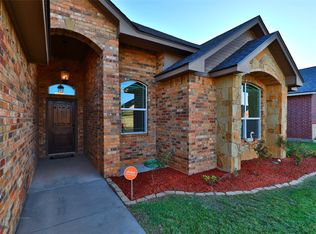
- $--3 bd2 ba1.6k sqft3050 Legacy Ln, Abilene, TX 79601Sold
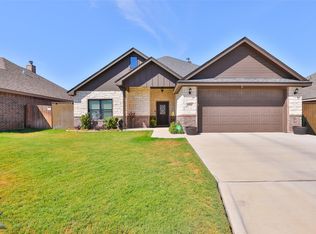
- $317,5003 bd2 ba1.7k sqft3010 Legacy Ln, Abilene, TX 79601Off Market
- $303,2003 bd2 ba1.5k sqft3041 Founders Pl, Abilene, TX 79601Off Market
- $340,3004 bd2 ba1.9k sqft3017 Founders Pl, Abilene, TX 79601Off Market
- $299,0003 bd2 ba1.6k sqft3025 Legacy Ln, Abilene, TX 79601Off Market
Nearby schools
GreatSchools rating
- 5/10Taylor Elementary SchoolGrades: K-5Distance: 2.1 mi
- 5/10Craig Middle SchoolGrades: 6-8Distance: 3.5 mi
- 5/10Abilene High SchoolGrades: 9-12Distance: 4.8 mi
Schools provided by the listing agent
- Elementary: Taylor
- Middle: Craig
- High: Abilene
- District: Abilene ISD
Source: NTREIS. This data may not be complete. We recommend contacting the local school district to confirm school assignments for this home.
- Texas
- Taylor County
- Abilene
- 79601
- Buck Creek
- 3026 Legacy Ln
Nearby cities
Nearby neighborhoods
Nearby zip codes
Other Abilene Topics
