Skip main navigation
Sold for $565,000
  • $565,000

    3026 Malone Dr, Panama City, FL 32405

    3beds
    2,341sqft
    Single Family Residence
    Built in 2020
    0.57 Acres Lot
    $566,300 Zestimate®
    $241/sqft
    $2,607 Estimated rent

    Home value

    $566,300

    $538,000 - $595,000

    $2,607/mo

    Zestimate® history
    Loading
    Loading...

    Owner options

    List your home for rent

    $2,607/mo

    Rent Zestimate®

    Find your next renter with Zillow Rental Manager. Plus, with online applications, you can quickly screen prospective tenants – for free.

    Learn more

    $2,607/mo

    Rent Zestimate®

    Refinance and save

    $3,690/mo

    Est. payment

    Refinancing to a lower rate could help reduce your monthly payments and save thousands over the life of the loan.

    See today's rates

    $3,690/mo

    Est. payment

    Explore your selling options

    Work with a Zillow partner agent

    Leverage their expertise and Zillow's premium Showcase listings to get your home seen by more buyers.

    Get started

    List with your own agent

    Get your home in front of millions of buyers by listing it on Zillow.

    Learn how to do it

    Sell it yourself

    Take full control of how buyers see your home on Zillow by listing For Sale by Owner (FSBO).

    List your home

    What's special

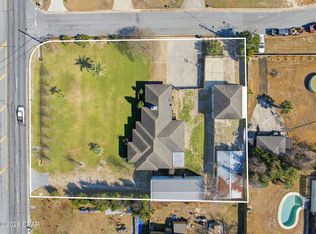
    Welcome to 3026 Malone Drive, a stunning newly built home situated on a spacious half-acre corner lot in the heart of Panama City. This three-bedroom residence showcases floating LVP flooring throughout and charming shiplap accent walls. The kitchen is designed with functionality and style in mind, featuring white shaker cabinets, quartz countertops, a tile backsplash, modern appliances, and a large walk-in pantry. The desirable open-concept layout seamlessly connects the dining area to the kitchen and living room, where an electric fireplace serves as the focal point. The home features two suites with a split floor plan, providing both privacy and comfort. One suite is located towards the back of the house, while the master suite on the opposite side includes a custom walk-in closet, a bathroom with double sinks, a large tiled walk-in shower with dual shower heads for a luxurious experience, and a private water closet. Storage is abundant, with several closets throughout the home and an oversized laundry room complete with a wash sink, conveniently located next to the attached two-car garage, which features a finished floor that enhances the home's appeal. The beautifully landscaped front and backyard add to the property's charm. The covered back patio is an ideal spot for BBQs and outdoor gatherings, with French doors providing easy access to the kitchen. A large deck and paver walkway connect to the double-height 30x20 workshop, which is equipped with foam insulation, an HVAC system, and roll-up doors. Adjacent to it is a large pole barn with space to park your boat or RV underneath. A spacious driveway leads to the front of the property, offering plenty of parking. All information is deemed reliable but is not guaranteed; the buyer should verify if important.

    Zillow last checked:

    Listing updated:

    Listed by:

    Alice de La Penha 850-771-3150,

    Coldwell Banker Realty

    Bought with:

    Non Member

    NON-MEMBER OFFICE

    Source: CPAR,MLS#: 761490MLS Logo

    Facts & features

    Interior

    Bedrooms & bathrooms
    • Bedrooms: 3
    • Bathrooms: 3
    • Full bathrooms: 3
    Rooms
    • Room types: Bedroom, Dining Room, Full Bath, Foyer, Garage, Kitchen, Living Room, Primary Bathroom, Primary Bedroom, Pantry, Workshop
    Primary bedroom
    • Level: First
    • Dimensions: 12.8 x 16.4
    Bedroom
    • Level: First
    • Dimensions: 12.8 x 13.4
    Bedroom
    • Description: suite
    • Level: First
    • Dimensions: 14.1 x 15.4
    Primary bathroom
    • Level: First
    • Dimensions: 16.6 x 7.5
    Dining room
    • Level: First
    • Dimensions: 10.1 x 16.6
    Foyer
    • Level: First
    • Dimensions: 8.7 x 6.7
    Other
    • Description: next to foyer
    • Level: First
    • Dimensions: 10.2 x 5.6
    Other
    • Description: suite
    • Level: First
    • Dimensions: 9.8 x 11.1
    Garage
    • Level: First
    • Dimensions: 21.11 x 23
    Kitchen
    • Level: First
    • Dimensions: 11.6 x 17.2
    Living room
    • Level: First
    • Dimensions: 19.1 x 19
    Pantry
    • Level: First
    • Dimensions: 7.9 x 7.4
    Workshop
    • Description: with HVAC
    • Level: First
    • Dimensions: 29.1 x 19.1
    Heating
    • Central, Electric, Fireplace(s)
    Cooling
    • Central Air
    Appliances
    • Included: Electric Oven, Electric Water Heater
    Features
    • Smart Thermostat, Entrance Foyer, Pantry, Workshop
    • Flooring: Luxury Vinyl Plank
    • Windows: Double Pane Windows
    • Has fireplace: Yes
    • Fireplace features: Electric
    Interior area
    • Total structure area: 2,341
    • Total interior livable area: 2,341 sqft

    Property

    Parking
    • Total spaces: 4
    • Parking features: Additional Parking, RV Carport, RV Access/Parking
    • Garage spaces: 3
    • Has carport: Yes
    • Covered spaces: 4
    Features
    • Levels: One
    • Stories: 1
    • Patio & porch: Covered, Porch
    • Fencing: Partial,Privacy
    Lot
    • Size: 0.57 Acres
    • Dimensions: 125 x 200
    • Features: Sprinkler System
    Details
    • Additional structures: RV/Boat Storage, Workshop
    • Parcel number: 12989167000
    • Zoning description: Resid Single Family

    Construction

    Type & style
    • Home type: SingleFamily
    • Architectural style: Craftsman
    • Property subtype: Single Family Residence
    Materials
    • HardiPlank Type
    Condition
    • New construction: No
    • Year built: 2020

    Utilities & green energy

    • Sewer: Public Sewer
    • Utilities for property: Electricity Available, Water Connected

    Community & HOA

    Community
    • Subdivision: Huntingdon Estates U-3
    HOA
    • Has HOA: No
    Location
    • Region: Panama City

    Financial & listing details

    • Price per square foot: $241/sqft
    • Tax assessed value: $349,892
    • Annual tax amount: $4,944
    • Date on market: 8/17/2024
    • Cumulative days on market: 6 days
    • Electric utility on property: Yes

    Price history

    DateEventPrice
    10/1/2024Sold$565,000$241/sqft
    Source: CPAR #761490 Report a problem
    8/26/2024Pending sale$565,000$241/sqft
    Source: CPAR #761490 Report a problem
    8/17/2024Listed for sale$565,000+50.7%$241/sqft
    Source: CPAR #761490 Report a problem
    3/7/2021Sold$375,000+177.8%$160/sqft
    Source: CPAR #707149 Report a problem
    10/27/2014Sold$135,000$58/sqft
    Source: Public Record Report a problem

    Public tax history

    YearProperty taxesTax assessment
    2024$4,656 -5.8%$327,353 +3%
    2023$4,944 +8.2%$317,818 +3%
    2022$4,567 $308,561
    2021-- --
    2020$611 +46%$53,611 +2.3%
    2019$418 $52,406 -59.7%
    2018$418 -69.3%$129,951 +2.1%
    2017$1,364 +3.6%$127,278 +2.1%
    2016$1,317 -1.5%$124,660 +0.7%
    2015$1,336 $123,793 -5.8%
    2014$1,336 $131,404 +30.6%
    2013-- $100,608 -1.3%
    2012-- $101,894 +6.1%
    2011-- $96,045 +1.5%
    2010-- $94,626 +2.7%
    2009-- $92,138 +0.1%
    2008-- $92,046 +3%
    2007-- $89,365 +2.5%
    2006-- $87,185 +3%
    2005-- $84,646 +3%
    2004-- $82,181 +1.9%
    2003-- $80,649 +2.4%
    2002-- $78,759 +1.6%
    2001-- $77,519 +0.9%
    2000-- $76,799
    Find assessor info on the county website

    Neighborhood: 32405

    Nearby schools

    GreatSchools rating
    Schools provided by the listing agent
    • Elementary: Northside
    • Middle: Jinks
    • High: Bay

    Source: CPAR. This data may not be complete. We recommend contacting the local school district to confirm school assignments for this home.

    Get pre-qualified for a loan
    At Zillow Home Loans, we can pre-qualify you in as little as 5 minutes with no impact to your credit score.

    An equal housing lender. NMLS #10287.

    Sell for more on Zillow
    Get a Zillow Showcase℠ listing at no additional cost and you could sell for .
    $566,300
    2% more
    +$11,326
    With Zillow Showcase(estimated)
    $577,626