Skip main navigation
Sold for $315,000
  • $315,000

    3026 Marlin Dr, Sebring, FL 33870

    3beds
    1,794sqft
    Single Family Residence
    Built in 2024
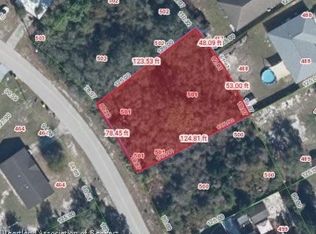
    10,000 Square Feet Lot
    $303,800 Zestimate®
    $176/sqft
    $2,004 Estimated rent

    Home value

    $303,800

    $255,000 - $362,000

    $2,004/mo

    Zestimate® history
    Loading
    Loading...

    Owner options

    List your home for rent

    $2,004/mo

    Rent Zestimate®

    Find your next renter with Zillow Rental Manager. Plus, with online applications, you can quickly screen prospective tenants – for free.

    Learn more

    $2,004/mo

    Rent Zestimate®

    Refinance and save

    $2,070/mo

    Est. payment

    Refinancing to a lower rate could help reduce your monthly payments and save thousands over the life of the loan.

    See today's rates

    $2,070/mo

    Est. payment

    Explore your selling options

    Work with a Zillow partner agent

    Leverage their expertise and Zillow's premium Showcase listings to get your home seen by more buyers.

    Get started

    List with your own agent

    Get your home in front of millions of buyers by listing it on Zillow.

    Learn how to do it

    Sell it yourself

    Take full control of how buyers see your home on Zillow by listing For Sale by Owner (FSBO).

    List your home

    What's special

    Home officeGranite countertopsIndoor laundry roomUpgraded carpetWood look tileWood blindsVaulted ceilings
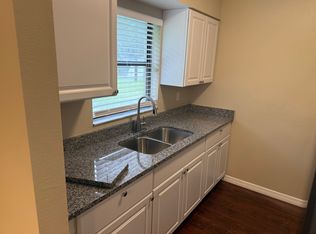
    One or more photo(s) has been virtually staged. Take a look at this Southern Homes Savannah Model BRAND NEW construction with NO HOA 3 bedroom plus bonus room/office, 2 bathroom split plan home located conveniently in Sebring with easy access to dining, shopping, and major roadways. Upon arrival, you'll appreciate the freshly landscaped yard and updated exterior garage coach lights including a yard post light. Once inside, you'll find a large great room featuring vaulted ceilings, wood look tile, 5 1/4 inch baseboards throughout and an 8 ft sliding door providing access to your backyard. Walking into your stunning kitchen you'll find "white wave" granite countertops, Frigidaire Appliance Package to include brand new refrigerator, microwave, dishwasher and stove. You'll also find a kitchen nook with a bay window. There is a room off the kitchen that would make the perfect home office or library. There is a separate dining room at the front of the home with plenty of space to entertain family and friends. The primary bedroom is spacious and filled with natural light. The en suite is a real show stopper, featuring wood look tile flooring, a large dual sink vanity with granite countertops, a soaking tub and stand up shower, as well as a linen closet and large walk in closet. The remaining two bedrooms, located on the opposite side of the home, feature spacious closets, upgraded carpet and plenty of natural light. The hall bathroom offers a single sink granite top vanity, wood look tile flooring, and a tub/shower combo. This home also features an indoor laundry room and wood blinds throughout the home. Builder Warranty Included: 10 Years-Structural defect coverage for load-bearing components. 2 Years-Systems surety coverage against defects in wiring, piping, and ductwork in electrical, plumbing, heating, cooling, ventilating, and mechanical systems. 1 Year-Surety coverage against defects in workmanship and materials. This home has so much to offer! Schedule your private showing today!

    Zillow last checked:

    Listing updated:

    Listed by:

    Casandra Vann 863-221-4982,

    KELLER WILLIAMS REALTY SMART 863-577-1234

    Bought with:

    Non-Member Agent

    STELLAR NON-MEMBER OFFICE

    Source: Stellar MLS,MLS#: L4948784MLS LogoOriginating MLS: Lakeland

    Facts & features

    Interior

    Bedrooms & bathrooms
    • Bedrooms: 3
    • Bathrooms: 2
    • Full bathrooms: 2
    Primary bedroom
    • Features: Walk-In Closet(s)
    • Level: First
    • Dimensions: 14x15
    Bedroom 2
    • Features: Built-in Closet
    • Level: First
    • Dimensions: 10x11
    Bedroom 3
    • Features: Built-in Closet
    • Level: First
    • Dimensions: 10x10
    Primary bathroom
    • Level: First
    • Dimensions: 14x13
    Bathroom 2
    • Level: First
    • Dimensions: 7x5
    Bonus room
    • Features: No Closet
    • Level: First
    • Dimensions: 8x10
    Dining room
    • Level: First
    • Dimensions: 10x12
    Kitchen
    • Level: First
    • Dimensions: 10x13
    Living room
    • Level: First
    • Dimensions: 16x19
    Heating
    • Central
    Cooling
    • Central Air
    Appliances
    • Included: Dishwasher, Microwave, Range, Refrigerator
    • Laundry: Electric Dryer Hookup, Washer Hookup
    Features
    • High Ceilings, Kitchen/Family Room Combo, Open Floorplan, Solid Surface Counters, Split Bedroom, Thermostat
    • Flooring: Carpet, Tile
    • Has fireplace: No
    Interior area
    • Total structure area: 1,794
    • Total interior livable area: 1,794 sqft

    Property

    Parking
    • Total spaces: 2
    • Parking features: Garage - Attached
    • Attached garage spaces: 2
    Features
    • Levels: One
    • Stories: 1
    • Exterior features: Lighting
    Lot
    • Size: 10,000 Square Feet
    • Features: Level
    Details
    • Parcel number: C10342805000005000
    • Zoning: R1
    • Special conditions: None

    Construction

    Type & style
    • Home type: SingleFamily
    • Property subtype: Single Family Residence
    Materials
    • Concrete
    • Foundation: Slab
    • Roof: Shingle
    Condition
    • Completed
    • New construction: Yes
    • Year built: 2024

    Utilities & green energy

    • Sewer: Septic Tank
    • Water: Public
    • Utilities for property: BB/HS Internet Available, Cable Available, Electricity Available

    Community & HOA

    Community
    • Pet fee: $0 monthly
    • Subdivision: SEBRING RIDGE SEC E
    HOA
    • Has HOA: No
    Location
    • Region: Sebring

    Financial & listing details

    • Price per square foot: $176/sqft
    • Tax assessed value: $319,524
    • Annual tax amount: $99
    • Date on market: 11/12/2024
    • Cumulative days on market: 70 days
    • Listing terms: Cash,Conventional,FHA,USDA Loan,VA Loan
    • Ownership: Fee Simple
    • Total actual rent: 0
    • Electric utility on property: Yes
    • Road surface type: Paved

    Price history

    DateEventPrice
    2/19/2025Sold$315,000$176/sqft
    Source: Stellar MLS #L4948784 Report a problem
    1/22/2025Pending sale$315,000$176/sqft
    Source: HFMLS #309599 Report a problem
    12/13/2024Price change$315,000-3.1%$176/sqft
    Source: HFMLS #309599 Report a problem
    11/7/2024Listed for sale$325,000+1566.7%$181/sqft
    Source: HFMLS #309599 Report a problem
    6/27/2024Sold$19,500-4.9%$11/sqft
    Source: Public Record Report a problem
    4/6/2024Pending sale$20,500$11/sqft
    Source: HFMLS #297076 Report a problem
    8/26/2023Listed for sale$20,500+20.6%$11/sqft
    Source: HFMLS #297076 Report a problem
    5/22/2006Sold$17,000$9/sqft
    Source: Public Record Report a problem

    Public tax history

    YearProperty taxesTax assessment
    2025$4,589 +1190.5%$319,524 +4049.7%
    2024$356 +259.8%$7,700 +4.8%
    2023$99 +14.6%$7,350 +31.3%
    2022$86 +22.5%$5,600 +81.8%
    2021$70 -0.9%$3,080
    2020$71 $3,080
    2019$71 +2.1%$3,080 +10%
    2018$70 +7.9%$2,800
    2017$64 +33.9%$2,800
    2016$48 -2.5%$2,800
    2015$49 -1.4%$2,800
    2014$50 --
    2013-- --
    2012-- --
    2011-- --
    2010-- --
    2009-- --
    2008-- --
    2007-- --
    2006-- --
    2005-- --
    2004-- --
    2003-- --
    2002-- --
    2001-- --
    2000-- --
    Find assessor info on the county website

    Neighborhood: 33870

    Nearby schools

    GreatSchools rating
    Get a cash offer in 3 minutes
    Find out how much your home could sell for in as little as 3 minutes with a no-obligation cash offer.
    Estimated market value
    $303,800
    Get a cash offer in 3 minutes
    Find out how much your home could sell for in as little as 3 minutes with a no-obligation cash offer.
    Estimated market value
    $303,800