Skip main navigation
Sold for $875,000
  • $875,000

    3026 Mayflower St, Sarasota, FL 34231

    3beds
    1,860sqft
    Single Family Residence
    Built in 1965
    8,526 Square Feet Lot
    $822,400 Zestimate®
    $470/sqft
    $5,712 Estimated rent

    Home value

    $822,400

    $740,000 - $913,000

    $5,712/mo

    Zestimate® history
    Loading
    Loading...

    Owner options

    List your home for rent

    $5,712/mo

    Rent Zestimate®

    Find your next renter with Zillow Rental Manager. Plus, with online applications, you can quickly screen prospective tenants – for free.

    Learn more

    $5,712/mo

    Rent Zestimate®

    Refinance and save

    $5,573/mo

    Est. payment

    Refinancing to a lower rate could help reduce your monthly payments and save thousands over the life of the loan.

    See today's rates

    $5,573/mo

    Est. payment

    Explore your selling options

    Work with a Zillow partner agent

    Leverage their expertise and Zillow's premium Showcase listings to get your home seen by more buyers.

    Get started

    List with your own agent

    Get your home in front of millions of buyers by listing it on Zillow.

    Learn how to do it

    Sell it yourself

    Take full control of how buyers see your home on Zillow by listing For Sale by Owner (FSBO).

    List your home

    What's special

    Wood privacy fenceClerestory windowsBathroom exhaust fansWindow trimCorner lotCedar sidingRecessed lighting
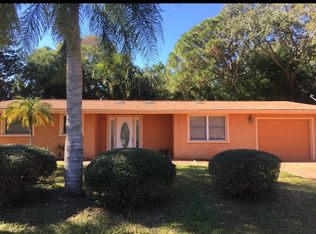
    UNDER CONTRACT ACCEPTING BACK-UPS. ‘The 1965 Padgett House’ A residential masterpiece whose design contributes to the many accolades given to the history of amazing Sarasota architecture. Created by James Padgett, who is recognized with the likes of Twitchell, Rudolph, and Siebert, among others, this home can be described as a legitimate example of Sarasota Modern Architecture. The design reflects no extras- the space is defined with everything purposeful, nothing wasted, and many elements of construction visible thru-out. This home has undergone substantial improvements over the last several years, but all mindfully made with keeping its’ mid-century modern presence in-tact. Privately confined within the perimeter fence, this corner lot offers sufficient outdoor and lawn grounds for gardening and creativity that can be admired from the inside, thru the many sizable windows, or from the outside as you lounge poolside or relax within the covered lanai space. The kitchen/ dining and living share open space and a large impact slider opening to the outdoors. Bedrooms 2 and 3 share the lower level and the Master ensuite owns the upper level along with a small office space at the end of the glass-lined catwalk. Clerestory windows wrap the roof line and three impact skylights offer additional lighting to the kitchen area. Interior block walls, terrazzo floors and built-in interior planters are an epitome of this architectural period. New are the cedar siding and window trim in and out, 2nd story soffits, select wood privacy fence, controlled lawn sprinkler system (fed from well), motor for solar driven privacy gate, recessed lighting in bedroom 2 and 3, bathroom exhaust fans, and Pentair pool/ spa control board. Only four miles to the public Siesta Key beach and just over one-half mile to all the shops and dining of the popular Gulf Gate area.

    Zillow last checked:

    Listing updated:

    Listed by:

    Cindy Schatzle 941-587-7556,

    COLDWELL BANKER REALTY 941-366-8070

    Bought with:

    Cindy Schatzle, 3240135

    COLDWELL BANKER REALTY

    Source: Stellar MLS,MLS#: A4639592MLS LogoOriginating MLS: Sarasota - Manatee

    Facts & features

    Interior

    Bedrooms & bathrooms
    • Bedrooms: 3
    • Bathrooms: 2
    • Full bathrooms: 2
    Primary bedroom
    • Features: Ceiling Fan(s), En Suite Bathroom, Dual Closets
    • Level: Second
    • Dimensions: 11x16
    Bedroom 2
    • Features: Built-in Closet
    • Level: First
    • Dimensions: 10x10
    Bedroom 3
    • Features: Built-in Closet
    • Level: First
    • Dimensions: 10x10
    Balcony porch lanai
    • Level: First
    • Dimensions: 13x24
    Dining room
    • Level: First
    • Dimensions: 11x15
    Kitchen
    • Features: Breakfast Bar, Exhaust Fan, Stone Counters
    • Level: First
    • Dimensions: 15x11
    Laundry
    • Level: First
    • Dimensions: 7x6.5
    Living room
    • Level: First
    • Dimensions: 13x13
    Heating
    • Heat Pump
    Cooling
    • Central Air
    Appliances
    • Included: Dishwasher, Dryer, Microwave, Range, Range Hood, Refrigerator, Washer, Wine Refrigerator
    • Laundry: Inside, Laundry Room
    Features
    • Built-in Features, Ceiling Fan(s), Eating Space In Kitchen, High Ceilings, Kitchen/Family Room Combo, PrimaryBedroom Upstairs, Solid Surface Counters
    • Flooring: Cork, Terrazzo
    • Doors: Sliding Doors
    • Windows: Skylight(s)
    • Has fireplace: Yes
    • Fireplace features: Decorative, Electric, Living Room
    Interior area
    • Total structure area: 2,502
    • Total interior livable area: 1,860 sqft

    Property

    Parking
    • Total spaces: 1
    • Parking features: Boat, Covered, Driveway, Parking Pad
    • Carport spaces: 1
    • Has uncovered spaces: Yes
    Features
    • Levels: Two
    • Stories: 2
    • Patio & porch: Covered, Rear Porch, Screened
    • Exterior features: Irrigation System, Lighting, Rain Gutters, Storage
    • Has private pool: Yes
    • Pool features: Gunite, Heated, In Ground, Lighting, Salt Water
    • Has spa: Yes
    • Spa features: Heated, In Ground
    • Fencing: Fenced,Wood
    Lot
    • Size: 8,526 Square Feet
    • Features: Corner Lot
    • Residential vegetation: Trees/Landscaped
    Details
    • Parcel number: 0101140064
    • Zoning: RSF3
    • Special conditions: None

    Construction

    Type & style
    • Home type: SingleFamily
    • Architectural style: Mid-Century Modern
    • Property subtype: Single Family Residence
    Materials
    • Block, Cedar
    • Foundation: Slab
    • Roof: Membrane,Metal
    Condition
    • Completed
    • New construction: No
    • Year built: 1965

    Utilities & green energy

    • Sewer: Septic Tank
    • Water: Public, Well
    • Utilities for property: Cable Available, Public

    Community & HOA

    Community
    • Pet fee: $0 monthly
    • Subdivision: PALM LAKES
    HOA
    • Has HOA: No
    Location
    • Region: Sarasota

    Financial & listing details

    • Price per square foot: $470/sqft
    • Tax assessed value: $584,800
    • Annual tax amount: $5,551
    • Date on market: 2/7/2025
    • Cumulative days on market: 7 days
    • Listing terms: Cash,Conventional
    • Ownership: Fee Simple
    • Total actual rent: 0
    • Road surface type: Asphalt

    Price history

    DateEventPrice
    3/21/2025Sold$875,000$470/sqft
    Source: Stellar MLS #A4639592 Report a problem
    2/15/2025Pending sale$875,000$470/sqft
    Source: Stellar MLS #A4639592 Report a problem
    2/7/2025Listed for sale$875,000+16.7%$470/sqft
    Source: Stellar MLS #A4639592 Report a problem
    2/6/2023Sold$750,000+4.3%$403/sqft
    Source: Public Record Report a problem
    1/6/2023Pending sale$719,000$387/sqft
    Source: Stellar MLS #A4556036 Report a problem
    1/3/2023Listed for sale$719,000+182%$387/sqft
    Source: Stellar MLS #A4556036 Report a problem
    4/9/2012Sold$255,000-7.3%$137/sqft
    Source: Public Record Report a problem
    4/1/2012Pending sale$275,000$148/sqft
    Source: Coldwell Banker Residential Real Estate - Sarasota Downtown #A3956798 Report a problem
    3/2/2012Listed for sale$275,000+12.2%$148/sqft
    Source: Coldwell Banker Residential Real Estate - Sarasota Downtown #A3956798 Report a problem
    12/23/2009Sold$245,000+7.7%$132/sqft
    Source: Public Record Report a problem
    10/19/2007Sold$227,500$122/sqft
    Source: Public Record Report a problem

    Public tax history

    YearProperty taxesTax assessment
    2025$5,671 +2.2%$474,204 +2.9%
    2024$5,551 -10.2%$460,840 +19.9%
    2023$6,182 +18%$384,296 +10%
    2022$5,239 +19.9%$349,360 +10%
    2021$4,369 +6.5%$317,600 +9.4%
    2020$4,101 +7.4%$290,400 +6.9%
    2019$3,819 $271,600 -2.7%
    2018$3,819 -1.9%$279,200 +6.7%
    2017$3,894 +4.3%$261,700 -1.5%
    2016$3,734 $265,700 +5.9%
    2015$3,734 +9%$250,900 +22.9%
    2014$3,425 +8.6%$204,200
    2013$3,154 +22.5%$204,200 +27.7%
    2012$2,575 -4.6%$159,900 -4.8%
    2011$2,698 -7.1%$168,000 -5.7%
    2010$2,906 +19%$178,100 +29.3%
    2009$2,441 $137,700 -27.7%
    2008$2,441 +67.7%$190,400 +89.7%
    2007$1,456 $100,394 +2.5%
    2006-- $97,945 +3%
    2005-- $95,092 +3%
    2004$1,473 -0.5%$92,322 +1.9%
    2003$1,481 -1.6%$90,601 +2.4%
    2002$1,505 +6%$88,478 +1.6%
    2001$1,419 +2.1%$87,085 +3%
    2000$1,391 $84,549
    Find assessor info on the county website

    Neighborhood: Gulf Gate Estates

    Nearby schools

    GreatSchools rating
    Schools provided by the listing agent
    • Elementary: Gulf Gate Elementary
    • Middle: Brookside Middle
    • High: Riverview High

    Source: Stellar MLS. This data may not be complete. We recommend contacting the local school district to confirm school assignments for this home.

    Get a cash offer in 3 minutes
    Find out how much your home could sell for in as little as 3 minutes with a no-obligation cash offer.
    Estimated market value
    $822,400
    Get a cash offer in 3 minutes
    Find out how much your home could sell for in as little as 3 minutes with a no-obligation cash offer.
    Estimated market value
    $822,400